Sandusky County Jail and Sheriff's House
Also known as: 1890 Sandusky County Jail

Why it's listed
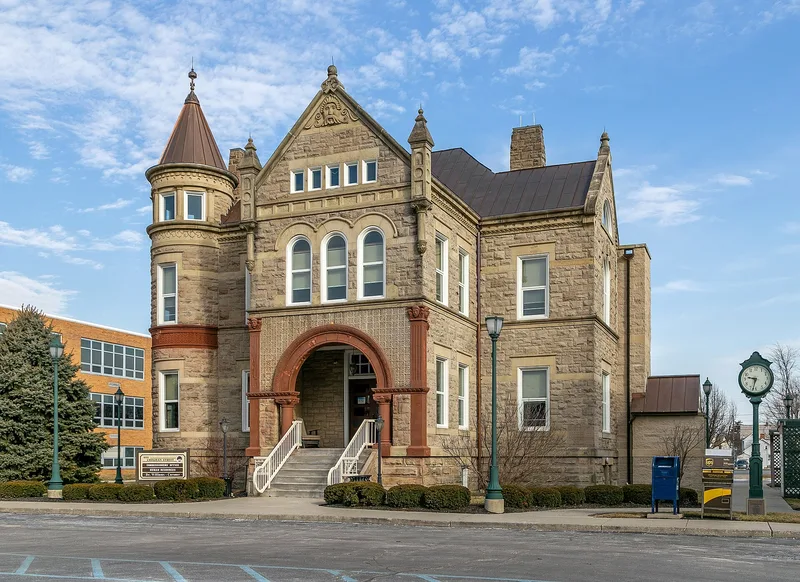
Built in 1890 at 622 Croghan Street in Fremont, Ohio, this building combines a sheriff's residence at the front with a jail attached at the rear. It stands on the same block as the Sandusky County Courthouse, and an underground passage once carried prisoners between the two. The walls are gray sandstone on a limestone foundation, with red Lake Superior sandstone trim around the entrance, carved stone faces, a conical corner turret, six dormers and a slate roof. Its design mixes Romanesque Revival and Queen Anne elements. Inside, the residence has carved butternut woodwork, while the jail holds cells for men on two floors and for women on the third. Architect John Carlton Johnson of Fremont designed it, and Theodore Brockman built it. The property is significant for its place in the growth of permanent county jails in Ohio after the prison reform movement of the era, and as a fine example of the combined jail and residence type. It is now vacant.
Significance in brief: The nomination argues it meets Criteria A and C. It reflects the development of permanent county prison facilities in Ohio, linked to prison reform efforts, and it is an excellent example of the combined residence/institutional building type, which is most common in the Midwest. It also represents the work of Johnson, a regionally prominent jail architect.
Machine-generated summary. This summary was generated by a language model from the official nomination document and has not been reviewed line by line by an editor. It may contain errors. Check the source document before relying on any detail. Source: nomination document (PDF) · National Archives catalog entry. NRHP reference 97000198, listed February 27, 1997. Summary generated October 2026 (model claude-sonnet-5-5, prompt v1.0-2026-10-29, confidence high).
Key facts
| Address | 622 Croghan St., Fremont |
|---|---|
| County | Sandusky County |
| Listed | February 27, 1997 |
| Reference number | 97000198 |
| Resource type | Building |
| Period of significance | 1890-1946 |
| Architect / builder | Johnson, John Carlton: architect; Brockman, Theodore: contractor |
| Architectural style | Late Victorian: Romanesque Revival and Queen Anne |
| Criteria |
|
| Areas of significance | Social History, Architecture |
| Level of significance | Local |
| Status (as stated in the nomination) | Current function is listed as vacant/not in use. The original landscaping has been replaced by parking, and a metal fire escape has been added at the rear. |
| Acreage | 0.9 |
| Coordinates | 41.34686, -83.11840 (NPS GIS) |
What listing means for this property
For a publicly owned building or structure, listing mainly matters when federal funds, permits or licences are involved: projects then go through Section 106 review so effects on the property are considered. Listing also strengthens applications for preservation grants and, for leased income-producing uses, can enable the federal rehabilitation tax credit.
Noted as vacant in the nomination. Nomination documents can be decades old; current status may differ. If you are considering buying an empty listed property, read the due-diligence checklist.
General information, not legal or tax advice. Rules change; confirm with your State Historic Preservation Office or a qualified adviser.
Sources and further reading
- National Park Service, National Register of Historic Places database (snapshot May 2026), reference 97000198.
- Nomination form (PDF, National Archives) — catalog entry
- Wikipedia article (used for cross-checking only; text not reproduced here)
- Wikidata Q7417009
- This listing as JSON
Last updated October 2026. Found an error? See the editorial policy for how to report it.