McCafferty Run Farmstead
Also known as: Ackley, Homer and Jenola; McKee, David & Kathy

Why it's listed
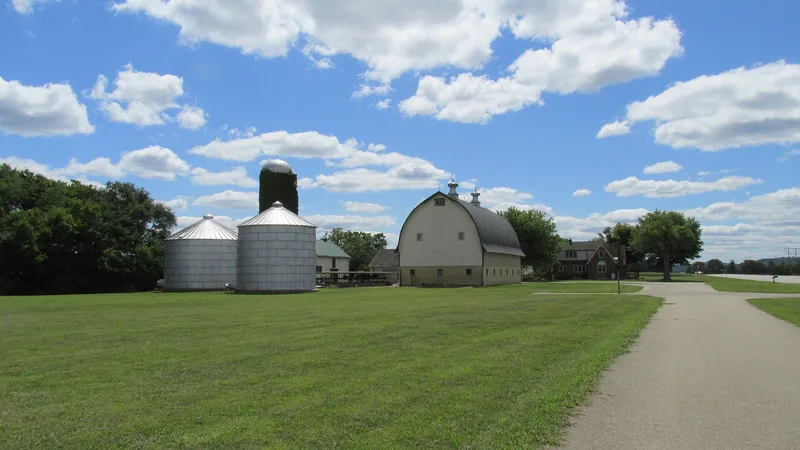
This farmstead on the east side of State Route 104 near Chillicothe sits on a terrace above the Scioto Valley bottomland. Its main elements date largely from 1939 to 1952, when Homer Ackley, who began working the land in 1917 and inherited it in 1938, built up a feeder-cattle and hog operation. The 1940 farmhouse is a Cottage Tudor design with brick walls and a green ceramic tile roof, a style almost absent from local farmsteads. Nearby stands a 1939 Wisconsin Dairy Barn designed by the Louden Machinery Company and built by Ackley's crew, along with a granary Ackley designed himself, a 1952 concrete-stave silo, a silage feeder, garages, a chicken coop and a tool shed. The complex was listed for its association with twentieth-century agriculture and for its well-preserved architecture. Seventeen resources contribute to the property, which covers 4.73 acres and remains an active farm.
Significance in brief: The nomination argues the farmstead is significant for agriculture, as the base of Homer Ackley's expanding cattle and hog operation from 1917 to 1954, and for architecture, as a well-preserved mid-twentieth-century farm complex. It combines a rare Cottage Tudor farmhouse with a Louden-designed Wisconsin Dairy Barn and an idiosyncratic granary Ackley designed himself.
Machine-generated summary. This summary was generated by a language model from the official nomination document and has not been reviewed line by line by an editor. It may contain errors. Check the source document before relying on any detail. Source: nomination document (PDF) · National Archives catalog entry. NRHP reference 04000945, listed September 3, 2004. Summary generated October 2026 (model claude-sonnet-5-5, prompt v1.0-2026-10-29, confidence medium).
Key facts
| Address | 17114 and 17226 OH 104, Chillocothe |
|---|---|
| County | Ross County |
| Listed | September 3, 2004 |
| Reference number | 04000945 |
| Resource type | Building |
| Period of significance | 1917 to 1954 |
| Architect / builder | Garlinghouse Company; Marietta Concrete Company; Louden Machinery Company; Works Progress Administration; Homer Ackley |
| Architectural style | 20th Century Revival: Cottage Tudor Revival; No Style |
| Criteria |
|
| Areas of significance | Agriculture, Architecture |
| Level of significance | Local |
| Status (as stated in the nomination) | The farmhouse, barn and granary are described as in excellent condition; the farmstead remains in agricultural use, though livestock operations ended in 1981 and it became a crop farm. |
| Acreage | 4.7 |
| Coordinates | 39.39025, -83.01175 (NPS GIS) |
What listing means for this property
National Register listing is honorary for a privately owned home: it does not by itself restrict what an owner may do with their own money, and it does not require public access. Restrictions come from local landmark or historic-district ordinances, which are separate (how they differ).
Owner-occupied houses are not eligible for the 20% federal rehabilitation tax credit, which applies to income-producing buildings, but many states offer credits for homeowners. Listing also opens the door to preservation easements and to buying a plaque. Start with what listing means for homeowners, renovating a listed house and selling one.
General information, not legal or tax advice. Rules change; confirm with your State Historic Preservation Office or a qualified adviser.
Sources and further reading
- National Park Service, National Register of Historic Places database (snapshot May 2026), reference 04000945.
- Nomination form (PDF, National Archives) — catalog entry
- Wikidata Q138667180
- This listing as JSON
Last updated October 2026. Found an error? See the editorial policy for how to report it.