Anderson, Levi, House
Also known as: Springdale Farm

Why it's listed
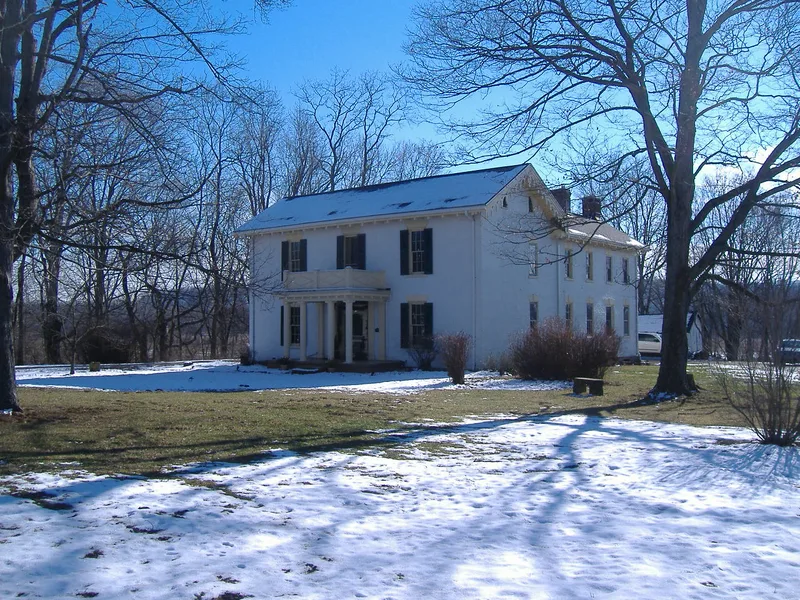
Springdale Farm, also called the Levi Anderson House, is a two-story brick farmhouse near the North Branch of Paint Creek, west of Chillicothe in Ross County, Ohio. Its L-shaped plan has a Flemish bond brick front, a one-story porch with paired Greek Doric columns, and Gothic-style bargeboards on the gables. The rear section is traditionally credited to William Robinson, who came to the Scioto Valley in 1795 and bought land there in 1800. Levi Anderson, who came to Chillicothe from Virginia in 1808, bought the property in 1838 and moved to the farm. He had set up a cording, weaving and spinning factory in town and served on the first city council. His son James R. expanded the farm and drove cattle to eastern markets. Gershon Anderson, Levi's brother, executed the interior woodwork. A springhouse, a wood-coal shed and nearby barns survive as a cohesive group of 19th-century farm buildings, which adds to the house's interest.
Significance in brief: The nomination cites the house's historical associations, its architecture, and its setting within a largely unspoiled cluster of 19th-century farm buildings. It links the property to early settler William Robinson and to Levi Anderson, an early Chillicothe industrialist, and calls the house an unspoiled example of the L-shaped Greek Revival farmhouse.
Machine-generated summary. This summary was generated by a language model from the official nomination document and has not been reviewed line by line by an editor. It may contain errors. Check the source document before relying on any detail. Source: nomination document (PDF) · National Archives catalog entry. NRHP reference 76001524, listed December 12, 1976. Summary generated October 2026 (model claude-sonnet-5-5, prompt v1.0-2026-10-29, confidence high).
Key facts
| Address | W of Chillicothe on Anderson Station Rd., Chillicothe |
|---|---|
| County | Ross County |
| Listed | December 12, 1976 |
| Reference number | 76001524 |
| Resource type | Building |
| Period of significance | 1800-1899 |
| Architect / builder | Probable builder William Robinson (traditionally the rear portion); interior woodwork by Gershon Anderson |
| Architectural style | Federal with Greek Revival and Gothic Revival elements; L-shaped Greek Revival farmhouse |
| Areas of significance | Exploration/Settlement, Architecture |
| Level of significance | Local |
| Status (as stated in the nomination) | Listed as occupied, privately owned, in excellent condition and altered; used as a private residence and for agriculture. The nominated tract is 3.03 acres. |
| Acreage | 3 |
| Coordinates | 39.36075, -83.07555 (NPS GIS) |
What listing means for this property
National Register listing is honorary for a privately owned home: it does not by itself restrict what an owner may do with their own money, and it does not require public access. Restrictions come from local landmark or historic-district ordinances, which are separate (how they differ).
Owner-occupied houses are not eligible for the 20% federal rehabilitation tax credit, which applies to income-producing buildings, but many states offer credits for homeowners. Listing also opens the door to preservation easements and to buying a plaque. Start with what listing means for homeowners, renovating a listed house and selling one.
General information, not legal or tax advice. Rules change; confirm with your State Historic Preservation Office or a qualified adviser.
Sources and further reading
- National Park Service, National Register of Historic Places database (snapshot May 2026), reference 76001524.
- Nomination form (PDF, National Archives) — catalog entry
- Wikipedia article (used for cross-checking only; text not reproduced here)
- Wikidata Q14716605
- This listing as JSON
Last updated October 2026. Found an error? See the editorial policy for how to report it.