Most Pure Heart Of Mary Church

Why it's listed
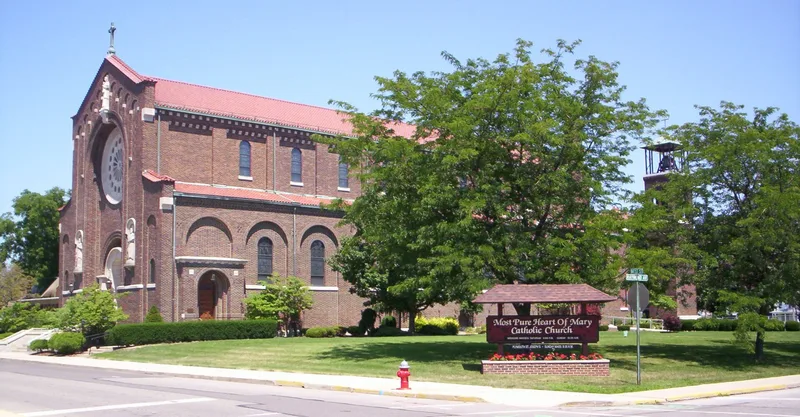
Built between 1924 and 1928, this Romanesque basilica at West Street and Raymond Avenue in Shelby, Ohio, was the third church built by the local Catholic parish. It is three bays wide and ten bays long, built of Greendale brick in Flemish bond with Bedford sandstone trim and a red Spanish tile roof. The west front features a two-story blind arch, a rose window and a carved entrance arch with symbols of the Apostles. Inside, frescoes by German artist Gerhard J. Lamers and his children cover the nave and apse, while painted copper Stations of the Cross, a coffered ceiling with 240 painted panels, an Italian marble altar and a gilded baldacchino complete the setting. German firms made the windows. Plans were drawn by W. R. Dowling, and the contract went to Simon Small and Sons of Mansfield. It was listed for its architecture and art, and for the way the two are joined. It remains well maintained and little altered.
Significance in brief: The nomination finds it significant in architecture and art because it joins Romanesque architecture with extensive frescoes, paintings, windows and carved work for decorative and symbolic effect. It is described as a major architectural landmark in Shelby and a remarkable undertaking for a small town. It remains well maintained with few alterations.
Machine-generated summary. This summary was generated by a language model from the official nomination document and has not been reviewed line by line by an editor. It may contain errors. Check the source document before relying on any detail. Source: nomination document (PDF) · National Archives catalog entry. NRHP reference 78002179, listed November 30, 1978. Summary generated October 2026 (model claude-sonnet-5-5, prompt v1.0-2026-10-29, confidence high).
Key facts
| Address | West St. and Raymond Ave., Shelby |
|---|---|
| County | Richland County |
| Listed | November 30, 1978 |
| Reference number | 78002179 |
| Resource type | Building |
| Period of significance | 1924-28 |
| Architect / builder | W. R. Dowling (architect); Simon Small and Sons Company of Mansfield (construction contract) |
| Architectural style | Romanesque |
| Areas of significance | Art, Architecture |
| Level of significance | Local |
| Status (as stated in the nomination) | Stated to be well maintained with few alterations to its fabric; the form marks the property occupied and in religious use. |
| Acreage | 0.9 |
| Coordinates | 40.88274, -82.66723 (NPS GIS) |
What listing means for this property
Religious properties are listed for their architectural or historical significance, not their religious use. Listing is honorary and does not restrict the congregation's use of the building. The federal rehabilitation credit is generally unavailable unless part of the building is income-producing; some state programmes and preservation grants do cover religious buildings. Federal funding or permits trigger Section 106 review.
General information, not legal or tax advice. Rules change; confirm with your State Historic Preservation Office or a qualified adviser.
Sources and further reading
- National Park Service, National Register of Historic Places database (snapshot May 2026), reference 78002179.
- Nomination form (PDF, National Archives) — catalog entry
- Wikipedia article (used for cross-checking only; text not reproduced here)
- Wikidata Q6916778
- This listing as JSON
Last updated October 2026. Found an error? See the editorial policy for how to report it.