Huber, Dr. H., Block
Also known as: Medlaw, Inc. Building

Why it's listed
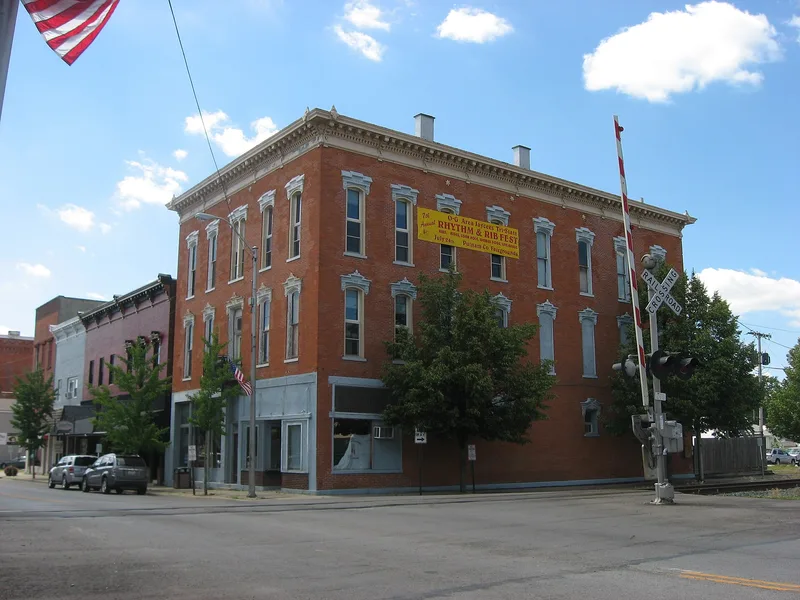
Three stories of brick commercial architecture stand at Main Street and Taft Avenue in Ottawa, Ohio, built in 1882-1883 in the Victorian Italianate style. The facade features paired segmental arched windows with decorated hoodmoulds, an iron balcony on the second floor, two storefronts with recessed entrances, and a boxed cornice with modillions, dentils, carved brackets and corner finials. The east side faces the railroad tracks and repeats the window detailing. The building reflects the period when growing rural communities replaced modest frame stores with elaborate brick business blocks, often funded by merchants who prospered through the railroads. An early photograph in the 1895 county atlas indicates that much of the original exterior survives, and it escaped the downtown remodeling that altered nearby storefronts. Dr. Hubert Huber, a physician born in Germany, opened a drugstore here that operated for nearly 75 years. Apartments occupied the second floor, and the Knights of Columbus used the third-floor lodge hall for over 75 years. Rehabilitation for a fitness center was planned.
Significance in brief: The nomination argues the block is architecturally important as an excellent reminder of the late-1800s building boom that transformed small county-seat main streets into brick business blocks. It retains much of its original exterior and was unaltered by the downtown remodeling that changed nearby storefronts. It also has local ties to Dr. Hubert Huber, whose drugstore operated there for nearly 75 years.
Machine-generated summary. This summary was generated by a language model from the official nomination document and has not been reviewed line by line by an editor. It may contain errors. Check the source document before relying on any detail. Source: nomination document (PDF) · National Archives catalog entry. NRHP reference 80003213, listed June 4, 1980. Summary generated October 2026 (model claude-sonnet-5-5, prompt v1.0-2026-10-29, confidence high).
Key facts
| Address | Main St. and Taft Ave., Ottawa |
|---|---|
| County | Putnam County |
| Listed | June 4, 1980 |
| Reference number | 80003213 |
| Resource type | Building |
| Period of significance | 1800-1899 (specific dates 1882-1883) |
| Architectural style | Victorian Italianate |
| Areas of significance | Architecture |
| Level of significance | Local |
| Status (as stated in the nomination) | Occupied; the first floor is office space and exercise rooms, with rehabilitation planned for a physical fitness center while preserving the exterior. |
| Acreage | 0.9 |
| Coordinates | 41.01930, -84.04815 (NPS GIS) |
What listing means for this property
For an income-producing building, listing (individually or as a contributing building in a district) is the gateway to the 20% federal rehabilitation tax credit on qualified rehabilitation costs, often stackable with state credits. Work claiming the credit must follow the Secretary of the Interior's Standards and be approved in advance.
Listing does not restrict a private owner acting without federal money or permits; where federal funding or licensing is involved, Section 106 review applies.
General information, not legal or tax advice. Rules change; confirm with your State Historic Preservation Office or a qualified adviser.
Sources and further reading
- National Park Service, National Register of Historic Places database (snapshot May 2026), reference 80003213.
- Nomination form (PDF, National Archives) — catalog entry
- Wikipedia article (used for cross-checking only; text not reproduced here)
- Wikidata Q5304129
- This listing as JSON
Last updated October 2026. Found an error? See the editorial policy for how to report it.