Bunker Hill House
Also known as: Bunker Hill Tavern; Hawes General Store

Why it's listed
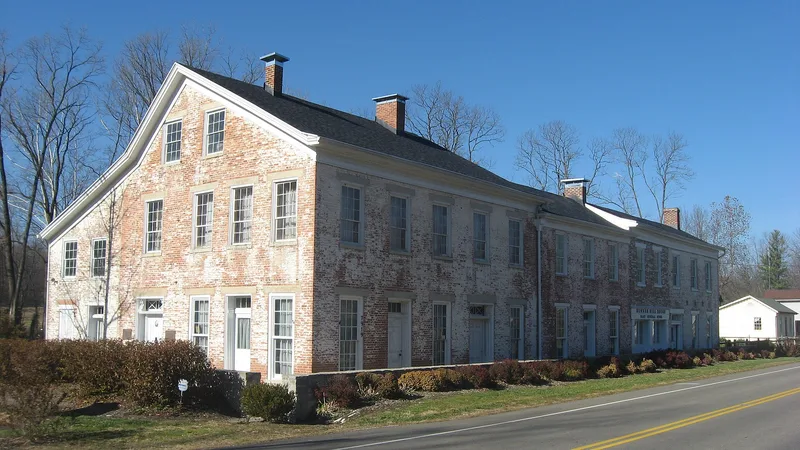
Along the old turnpike between Hamilton, Ohio, and Richmond, Indiana, in the village of Fairhaven, stands a long red-brick building that grew in five phases between 1834 and 1862. It served at various times as a stagecoach tavern and hotel, dining room, ballroom, post office, general store, private home and township building. Its twenty rooms hold seven fireplaces and a three-story spiral staircase attributed to local craftsman Moses Nelson, designed so barrels could be hoisted between floors. The Federal and Greek Revival design, brick made in Fairhaven and largely original woodwork are the basis of its architectural importance. It also anchored village commerce until the railroad and later the automobile drew business away. Laura Hawes, a noted collector, lived there until her death in 1923, and her collection was auctioned in 1938. The building stood vacant for decades, and restoration is now in progress.
Significance in brief: The nomination argues it is a locally significant, well preserved example of Federal-Greek Revival "piketown" architecture, with imposing massing for a small rural village. It also served as the commercial hub of Fairhaven as stagecoach stop, tavern, post office and general store until about 1923.
Machine-generated summary. This summary was generated by a language model from the official nomination document and has not been reviewed line by line by an editor. It may contain errors. Check the source document before relying on any detail. Source: nomination document (PDF) · National Archives catalog entry. NRHP reference 01001062, listed September 28, 2001. Summary generated October 2026 (model claude-sonnet-5-5, prompt v1.0-2026-10-29, confidence medium).
Key facts
| Address | 7919 OH 177, Fairhaven |
|---|---|
| County | Preble County |
| Listed | September 28, 2001 |
| Reference number | 01001062 |
| Resource type | Building |
| Period of significance | 1834-1923 |
| Architect / builder | Nelson, Moses of Camden, Ohio - Builder of spiral staircase |
| Architectural style | Early Republic/Federal; Mid-19th Century: Greek Revival |
| Criteria |
|
| Areas of significance | Architecture, Commerce |
| Level of significance | Local |
| Status (as stated in the nomination) | Vacant from 1923 until 1961; restoration work is underway under a master plan, and a brick hallway was added in 1999/2000. |
| Acreage | 2.7 |
| Coordinates | 39.63704, -84.77229 (NPS GIS) |
What listing means for this property
National Register listing is honorary for a privately owned home: it does not by itself restrict what an owner may do with their own money, and it does not require public access. Restrictions come from local landmark or historic-district ordinances, which are separate (how they differ).
Owner-occupied houses are not eligible for the 20% federal rehabilitation tax credit, which applies to income-producing buildings, but many states offer credits for homeowners. Listing also opens the door to preservation easements and to buying a plaque. Start with what listing means for homeowners, renovating a listed house and selling one.
General information, not legal or tax advice. Rules change; confirm with your State Historic Preservation Office or a qualified adviser.
Sources and further reading
- National Park Service, National Register of Historic Places database (snapshot May 2026), reference 01001062.
- Nomination form (PDF, National Archives) — catalog entry
- Wikidata Q138657124
- This listing as JSON
Last updated October 2026. Found an error? See the editorial policy for how to report it.