Young, Thomas F., House
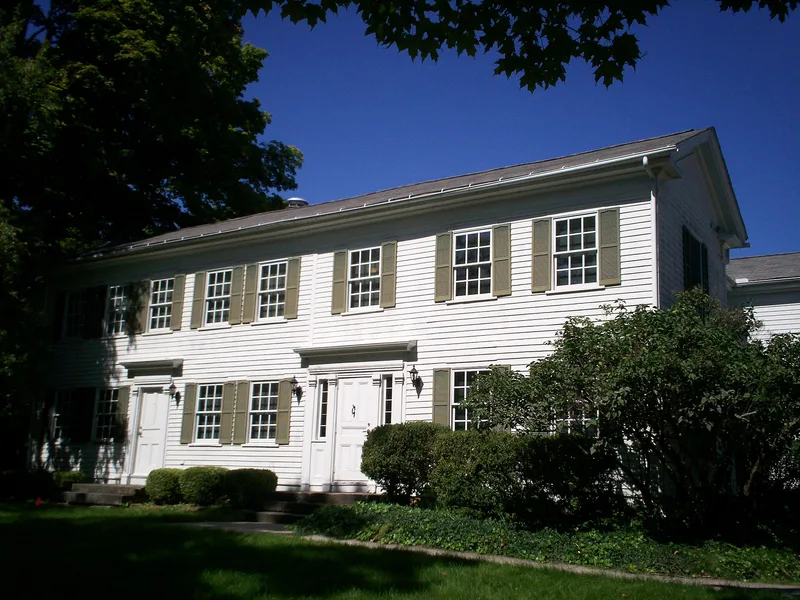

Why it's listed
Built in stages from the 1820s, this frame house at Wakefield and Garfield Streets in Hiram grew from a one-and-a-half-story section, dated by family record to 1822-1826, into an eight-bay, two-story building with a T-shaped rear wing. Thomas Fitch Young, who arrived from Connecticut in 1812, built it on land given by his father-in-law, township proprietor Daniel Tilden. Young served as the township's first Justice of the Peace, postmaster and township clerk. The house later operated as an inn called Young's Exchange on the Warren to Cleveland route, with a barroom in the west room and a ballroom upstairs. Five bays were added around 1835-1845 with a Greek Revival doorway, followed by three more bays to the west. Five-bay Federal and Greek Revival houses are common, but this extended facade is rare. The same family owned it for about 150 years.
Significance in brief: The house was built by one of the first settlers of Hiram Township and served as both a residence and an inn. It has stayed in the same family for about 150 years. Architecturally it is unusual because the typical five-bay facade was extended to eight bays, reflecting its combined residential and commercial use.
Machine-generated summary. This summary was generated by a language model from the official nomination document and has not been reviewed line by line by an editor. It may contain errors. Check the source document before relying on any detail. Source: nomination document (PDF) · National Archives catalog entry. NRHP reference 76001511, listed October 22, 1976. Summary generated October 2026 (model claude-sonnet-5-5, prompt v1.0-2026-10-29, confidence medium).
Key facts
| Address | Wakefield and Garfield Sts., Hiram |
|---|---|
| County | Portage County |
| Listed | October 22, 1976 |
| Reference number | 76001511 |
| Resource type | Building |
| Architect / builder | Thomas Fitch Young |
| Architectural style | Greek Revival elements |
| Areas of significance | Commerce, Architecture |
| Level of significance | Local |
| Status (as stated in the nomination) | Described as unoccupied at the time of nomination; it had served only as a private residence since around 1875, after earlier use as an inn. |
| Acreage | 0.9 |
| Coordinates | 41.30971, -81.14425 (NPS GIS) |
What listing means for this property
National Register listing is honorary for a privately owned home: it does not by itself restrict what an owner may do with their own money, and it does not require public access. Restrictions come from local landmark or historic-district ordinances, which are separate (how they differ).
Owner-occupied houses are not eligible for the 20% federal rehabilitation tax credit, which applies to income-producing buildings, but many states offer credits for homeowners. Listing also opens the door to preservation easements and to buying a plaque. Start with what listing means for homeowners, renovating a listed house and selling one.
Noted as vacant in the nomination. Nomination documents can be decades old; current status may differ. If you are considering buying an empty listed property, read the due-diligence checklist.
General information, not legal or tax advice. Rules change; confirm with your State Historic Preservation Office or a qualified adviser.
Sources and further reading
- National Park Service, National Register of Historic Places database (snapshot May 2026), reference 76001511.
- Nomination form (PDF, National Archives) — catalog entry
- Wikidata Q138648847
- This listing as JSON
Last updated October 2026. Found an error? See the editorial policy for how to report it.