Palmyra Center Hotel

Why it's listed
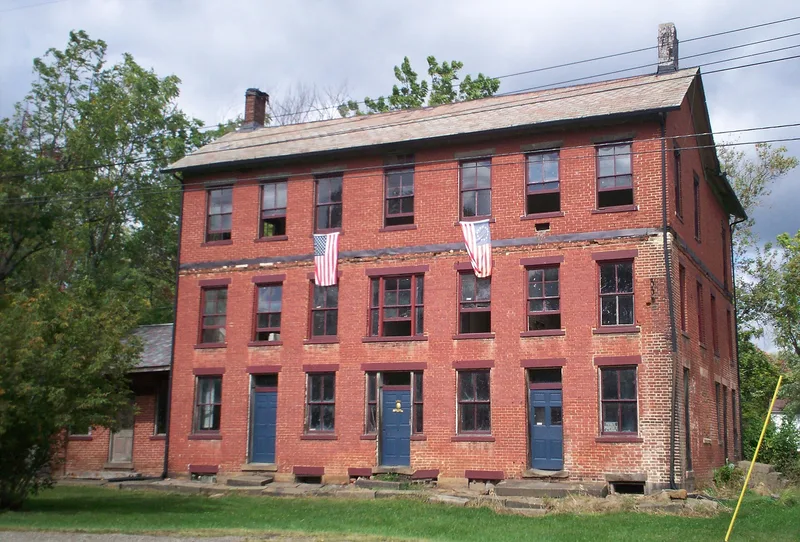
Built in 1832 by John Lewis at the crossroads of Palmyra Center, this three-story brick hotel sits on what was a Pittsburgh to Cleveland stage route. The L-shaped Greek Revival building has sandstone foundation, sills and lintels, and a long seven-opening facade with a center entrance framed by sidelights and a transom. In 1888 the local lodge of the Knights of Pythias added the third story, which matches the original brick and window treatment. By 1885 it was known as the Bidlake House. Later it served as a private residence and an antique store, and it was vacant at the time of nomination. The nomination emphasizes architecture: a seven-bay facade very unusual in northeastern Ohio and an added story described as extremely rare, if not unique. It is also the only older building of any size in a village of a few wooden houses, so it anchors the township center.
Significance in brief: The nomination argues the building is chiefly architecturally significant as an unusual simple Greek Revival inn with a rare added third story and a seven-bay facade that is very unusual in northeastern Ohio. It is also the only older building of any size in the crossroads village, making it the anchor of the township center. It also reflects 19th-century commerce on a Pittsburgh to Cleveland stage route.
Machine-generated summary. This summary was generated by a language model from the official nomination document and has not been reviewed line by line by an editor. It may contain errors. Check the source document before relying on any detail. Source: nomination document (PDF) · National Archives catalog entry. NRHP reference 76001514, listed April 30, 1976. Summary generated October 2026 (model claude-sonnet-5-5, prompt v1.0-2026-10-29, confidence high).
Key facts
| Address | OH 225 and SR 18, Palmyra |
|---|---|
| County | Portage County |
| Listed | April 30, 1976 |
| Reference number | 76001514 |
| Resource type | Building |
| Period of significance | 1832-1888 |
| Architect / builder | John Lewis (builder) |
| Architectural style | Greek Revival |
| Areas of significance | Commerce, Architecture |
| Level of significance | Local |
| Status (as stated in the nomination) | Unoccupied and vacant at the time of nomination; owners were making rehabilitation plans but restoration had not begun. |
| Acreage | 0.9 |
| Coordinates | 41.09927, -81.05174 (NPS GIS) |
What listing means for this property
For an income-producing building, listing (individually or as a contributing building in a district) is the gateway to the 20% federal rehabilitation tax credit on qualified rehabilitation costs, often stackable with state credits. Work claiming the credit must follow the Secretary of the Interior's Standards and be approved in advance.
Listing does not restrict a private owner acting without federal money or permits; where federal funding or licensing is involved, Section 106 review applies.
Noted as vacant in the nomination. Nomination documents can be decades old; current status may differ. If you are considering buying an empty listed property, read the due-diligence checklist.
General information, not legal or tax advice. Rules change; confirm with your State Historic Preservation Office or a qualified adviser.
Sources and further reading
- National Park Service, National Register of Historic Places database (snapshot May 2026), reference 76001514.
- Nomination form (PDF, National Archives) — catalog entry
- Wikidata Q138653642
- This listing as JSON
Last updated October 2026. Found an error? See the editorial policy for how to report it.