Mount Oval
Also known as: Tolbert House; Renick-Young House

Why it's listed
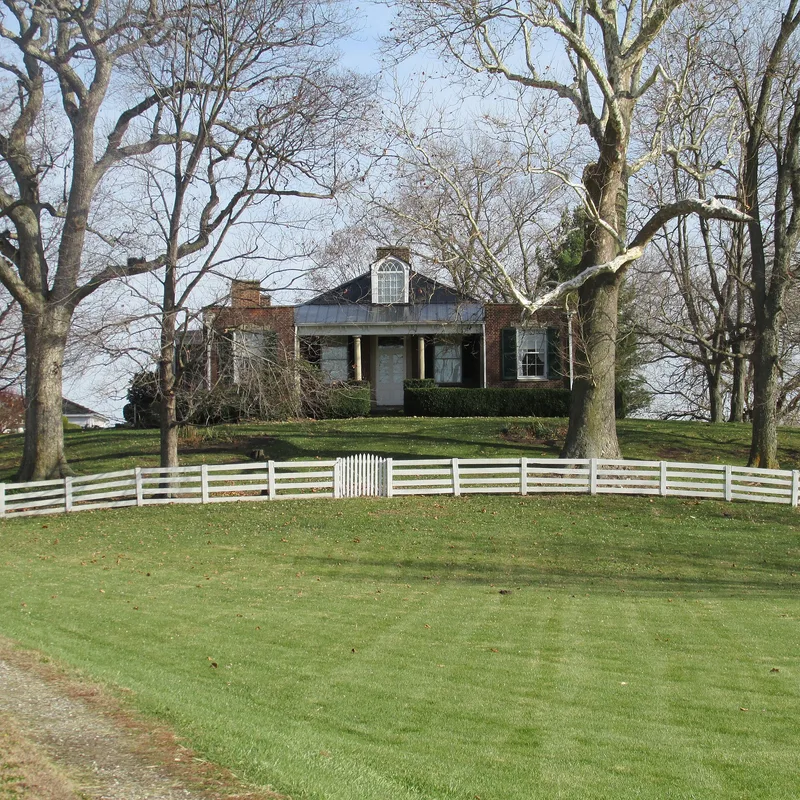
Mount Oval is a one-story brick house near Circleville, Ohio, built in 1832 by William Renick, who married Jane Boggs. Its plan is a square built around a central ballroom twenty-five feet across, with small square corner rooms and Doric-columned porches between them. One corner room was used by the cattle drover. The nomination calls the strict Palladian design unexpected for nineteenth-century Ohio and suggests it may have come from pattern books or from Thomas Jefferson's work. The interior retains cherry and walnut woodwork and an Adam-style mantel, and an early brick smokehouse survives. The Renick family were among the first to drive cattle from the Scioto Valley to eastern markets, starting with 68 head to Baltimore in 1805, and later imported shorthorn cattle for breeding. The farm lies near the sites of several Indian towns. Elisabeth Ludwig restored the house in 1915 after decades of tenant occupancy.
Significance in brief: The nomination argues the house is an unexpectedly strict Palladian design for 1830s Ohio and is very well preserved. It is also tied to the Renick family, who pioneered cattle droving from the Scioto Valley to eastern markets and cattle breeding. The site lies near several old Indian towns and other historic locations.
Machine-generated summary. This summary was generated by a language model from the official nomination document and has not been reviewed line by line by an editor. It may contain errors. Check the source document before relying on any detail. Source: nomination document (PDF) · National Archives catalog entry. NRHP reference 74001593, listed July 25, 1974. Summary generated October 2026 (model claude-sonnet-5-5, prompt v1.0-2026-10-29, confidence high).
Key facts
| Address | Off U.S. 23, Circleville |
|---|---|
| County | Pickaway County |
| Listed | July 25, 1974 |
| Reference number | 74001593 |
| Resource type | Building |
| Period of significance | 19th Century (specific date 1832) |
| Architect / builder | William Renick (builder) |
| Architectural style | Palladian, with an Adam-style mantel |
| Areas of significance | Architecture |
| Level of significance | State |
| Status (as stated in the nomination) | Condition listed as excellent; the house is occupied as a private residence, with agricultural use also checked. |
| Acreage | 4 |
| Coordinates | 39.52834, -82.96617 (NPS GIS) |
What listing means for this property
National Register listing is honorary: it recognises significance and does not restrict what a private owner may do without federal money or permits. It unlocks the 20% federal rehabilitation tax credit for income-producing buildings, state credits in many states, and Section 106 review when federal agencies are involved. See what listing means in practice.
General information, not legal or tax advice. Rules change; confirm with your State Historic Preservation Office or a qualified adviser.
Sources and further reading
- National Park Service, National Register of Historic Places database (snapshot May 2026), reference 74001593.
- Nomination form (PDF, National Archives) — catalog entry
- Wikipedia article (used for cross-checking only; text not reproduced here)
- Wikidata Q6922623
- This listing as JSON
Last updated October 2026. Found an error? See the editorial policy for how to report it.