Whitmer, Soloman, House

Why it's listed
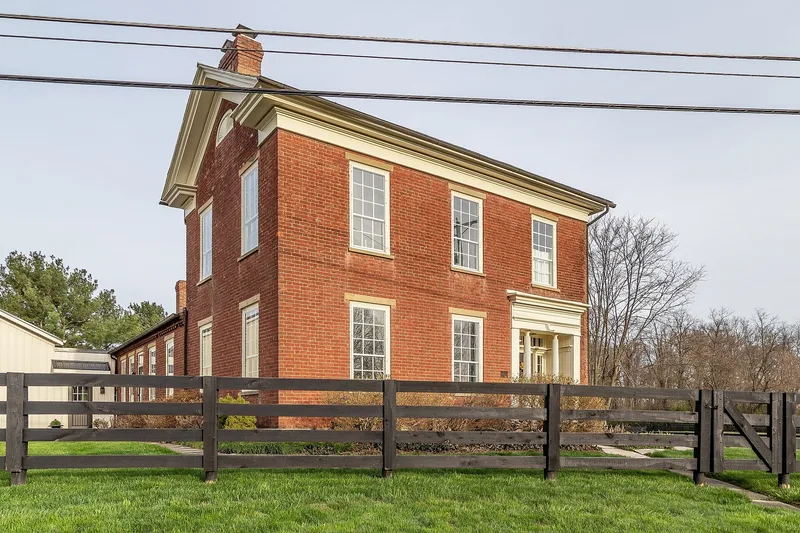
Set on less than two acres just north of Thornville, this ell-shaped, two-story brick house was built around 1830 for Soloman Whitmer, said to be the first white child born in newly settled Perry County. The front wall is laid in Flemish bond on a tooled sandstone foundation, and the offset entrance has attenuated fluted columns with the base and capital areas carved away. A sunburst in wood fills one gable, while wide entablature boards and cornice returns point to the Greek Revival. A one-story rear ell may have been built first. Nearby stands a large bank barn of hand-hewn beech timbers. Whitmer farmed and worked as a tanner, and the property stayed in his family for more than 140 years. Its combination of Federal and Greek Revival details marks the stylistic change in Ohio between 1830 and 1850, and it is atypical of the mostly vernacular rural architecture of Perry County.
Significance in brief: The house is nominated as an intact survival of early Perry County history and for its link to a leading pioneer family, the Whitmers. Its architecture combines Federal and Greek Revival features, showing the stylistic transition in Ohio between 1830 and 1850. It is also unusual among the largely folk and vernacular rural dwellings of the county.
Machine-generated summary. This summary was generated by a language model from the official nomination document and has not been reviewed line by line by an editor. It may contain errors. Check the source document before relying on any detail. Source: nomination document (PDF) · National Archives catalog entry. NRHP reference 79001924, listed September 5, 1979. Summary generated October 2026 (model claude-sonnet-5-5, prompt v1.0-2026-10-29, confidence high).
Key facts
| Address | N of Thornville at 13917 Zion Twnshp. Rd., NW, Thornville |
|---|---|
| County | Perry County |
| Listed | September 5, 1979 |
| Reference number | 79001924 |
| Resource type | Building |
| Period of significance | c. 1830 |
| Architect / builder | Built for (and perhaps by) Soloman Whitmer |
| Architectural style | Federal and Greek Revival transitional |
| Areas of significance | Exploration/Settlement, Architecture |
| Level of significance | Local |
| Status (as stated in the nomination) | Form lists the property as a private residence, occupied, with an altered condition. A later owner letter says it was being restored and would be ready for occupancy by September 1979. |
| Acreage | 2 |
| Coordinates | 39.90249, -82.41814 (NPS GIS) |
What listing means for this property
National Register listing is honorary for a privately owned home: it does not by itself restrict what an owner may do with their own money, and it does not require public access. Restrictions come from local landmark or historic-district ordinances, which are separate (how they differ).
Owner-occupied houses are not eligible for the 20% federal rehabilitation tax credit, which applies to income-producing buildings, but many states offer credits for homeowners. Listing also opens the door to preservation easements and to buying a plaque. Start with what listing means for homeowners, renovating a listed house and selling one.
General information, not legal or tax advice. Rules change; confirm with your State Historic Preservation Office or a qualified adviser.
Sources and further reading
- National Park Service, National Register of Historic Places database (snapshot May 2026), reference 79001924.
- Nomination form (PDF, National Archives) — catalog entry
- Wikidata Q138647995
- This listing as JSON
Last updated October 2026. Found an error? See the editorial policy for how to report it.