Sheridan House

Why it's listed
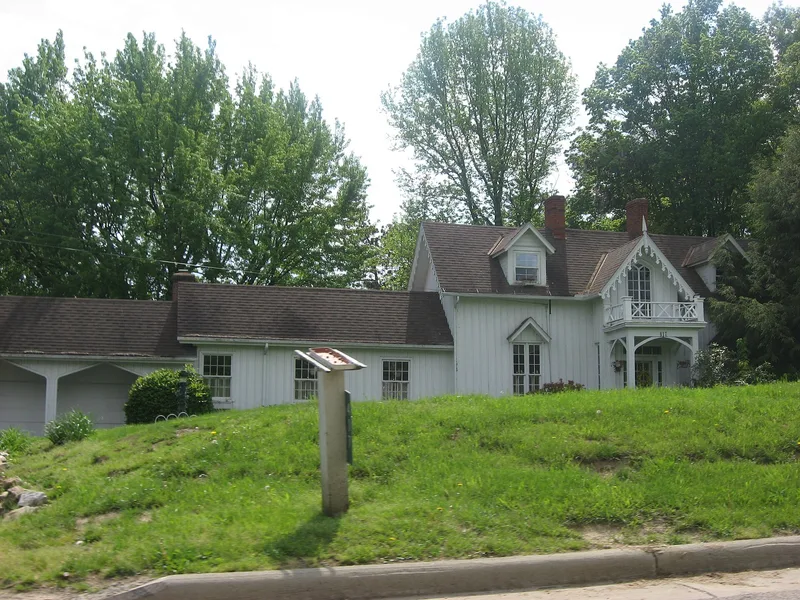
Built in 1859 on South Columbus Street about a mile south of Somerset's center, this two-story wood frame house is a Gothic Revival cottage with vertical board-and-batten siding. Its features include a centered pavilion with a balconied porch under broad Gothic arches, curvilinear bargeboard, lancet-arched upper windows, triangular window hoods and gabled dormers. Inside, a wide central hall holds an open dog-leg stair whose balustrade and newel are said to come from Finck's Tavern. The design closely matches a "symmetrical cottage" printed in Godey's Ladies' Book in 1857, itself drawn from A. J. Downing's pattern book, and a local carpenter apparently built it. General Philip H. Sheridan, who grew up in Somerset, had the house built for his parents and his sister Nellie, long-time village postmistress. The property was listed for its architecture, described as the county's best residential example of Gothic Revival, and for the Sheridan connection. A barn stands behind the house, and later additions were made in the 1950s.
Significance in brief: The nomination argues the house embodies the "Steamboat Gothic" variant of Gothic Revival, with no other residence in the village or county matching it. It is also tied to Union General Philip H. Sheridan, who built it for his parents and sister. The design appears to derive from a Downing pattern-book "symmetrical cottage" published in Godey's Ladies' Book in 1857 and built by a local carpenter.
Machine-generated summary. This summary was generated by a language model from the official nomination document and has not been reviewed line by line by an editor. It may contain errors. Check the source document before relying on any detail. Source: nomination document (PDF) · National Archives catalog entry. NRHP reference 80003208, listed November 28, 1980. Summary generated October 2026 (model claude-sonnet-5-5, prompt v1.0-2026-10-29, confidence high).
Key facts
| Address | S. Columbus St., Somerset |
|---|---|
| County | Perry County |
| Listed | November 28, 1980 |
| Reference number | 80003208 |
| Resource type | Building |
| Period of significance | 1800-1899 (specific date 1859) |
| Architect / builder | Local carpenter (unnamed); design probably taken from A. J. Downing's The Architecture of Country Houses |
| Architectural style | Gothic Revival ("Steamboat Gothic") |
| Areas of significance | Military, Architecture |
| Level of significance | Local |
| Status (as stated in the nomination) | Occupied as a private residence; condition marked excellent and altered. Additions from the 1950s include a garage and wing. |
| Acreage | 0.9 |
| Coordinates | 39.80033, -82.29362 (NPS GIS) |
What listing means for this property
National Register listing is honorary for a privately owned home: it does not by itself restrict what an owner may do with their own money, and it does not require public access. Restrictions come from local landmark or historic-district ordinances, which are separate (how they differ).
Owner-occupied houses are not eligible for the 20% federal rehabilitation tax credit, which applies to income-producing buildings, but many states offer credits for homeowners. Listing also opens the door to preservation easements and to buying a plaque. Start with what listing means for homeowners, renovating a listed house and selling one.
General information, not legal or tax advice. Rules change; confirm with your State Historic Preservation Office or a qualified adviser.
Sources and further reading
- National Park Service, National Register of Historic Places database (snapshot May 2026), reference 80003208.
- Nomination form (PDF, National Archives) — catalog entry
- Wikidata Q138647514
- This listing as JSON
Last updated October 2026. Found an error? See the editorial policy for how to report it.