Perry County Courthouse and Jail

Why it's listed
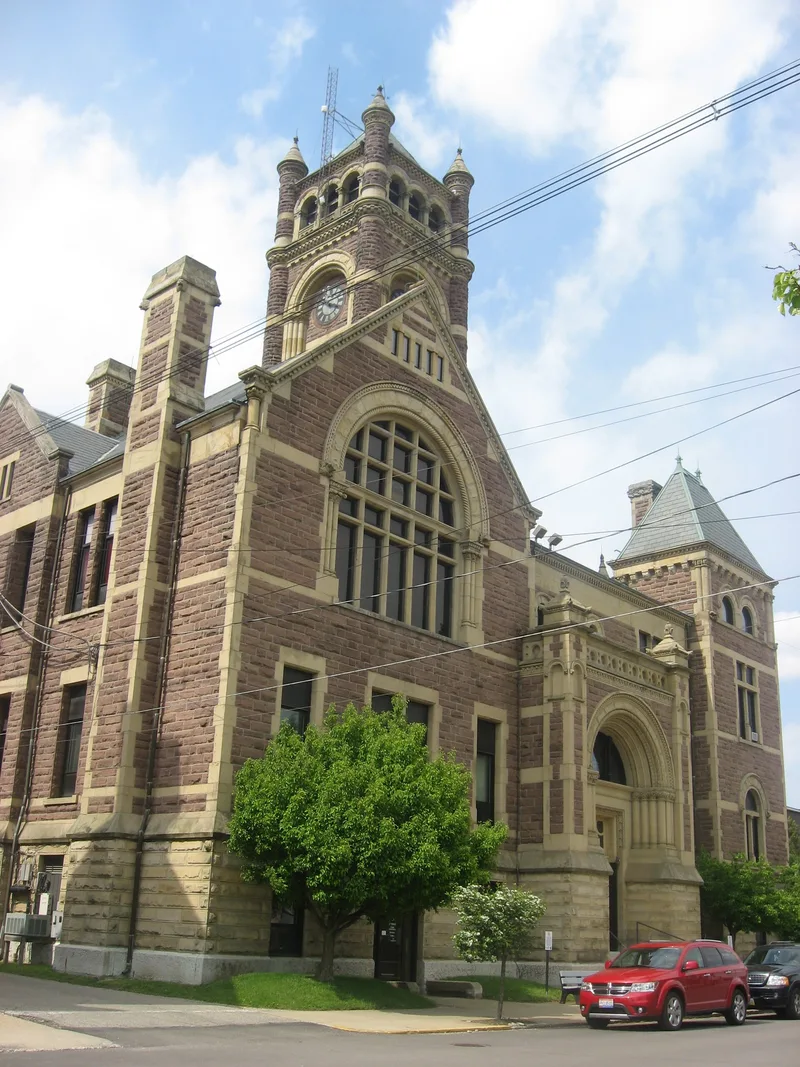
Perry County's courthouse and jail occupy the corner of Main and Brown Streets in the heart of New Lexington's business district. The courthouse is a massive three-story building of rock-faced stone trimmed in lighter stone, giving a polychrome effect. A 40-foot, two-stage clock tower with corner tourelles and an arcaded belfry rises from its center, and round-arched entries reflect the Richardsonian Romanesque style. The three-story brick jail sits directly behind it, with a restrained round-arched entry bay and a wall dormer inscribed "County Jail." Construction began in 1886 and finished the following year, after the county seat moved from Somerset to New Lexington following a long dispute and a public subscription drive. Columbus architect Joseph Warren Yost designed both buildings; Hibbert & Schaus were the builders. Yost's work included no fewer than eight other Ohio courthouses. The buildings have served the county continuously since then.
Significance in brief: The nomination cites nearly 100 years of service as the seat of Perry County government. The courthouse is described as an outstanding example of Richardsonian Romanesque architecture, especially for a rural setting. Both buildings were designed by Joseph Warren Yost, a leading architect of his day.
Machine-generated summary. This summary was generated by a language model from the official nomination document and has not been reviewed line by line by an editor. It may contain errors. Check the source document before relying on any detail. Source: nomination document (PDF) · National Archives catalog entry. NRHP reference 81000449, listed October 8, 1981. Summary generated October 2026 (model claude-sonnet-5-5, prompt v1.0-2026-10-29, confidence high).
Key facts
| Address | Main and Brown Sts., New Lexington |
|---|---|
| County | Perry County |
| Listed | October 8, 1981 |
| Reference number | 81000449 |
| Resource type | Building |
| Period of significance | 1800-1899 (specific date 1887) |
| Architect / builder | J. W. Yost, architect; Hibbert & Schaus, builders |
| Architectural style | Richardsonian Romanesque |
| Areas of significance | Politics/Government, Architecture |
| Level of significance | State |
| Status (as stated in the nomination) | Both buildings are listed as publicly owned and occupied; the interior of the courthouse is somewhat altered but retains its original multi-colored tile floor. |
| Acreage | 0.9 |
| Coordinates | 39.71404, -82.20825 (NPS GIS) |
What listing means for this property
For a publicly owned building or structure, listing mainly matters when federal funds, permits or licences are involved: projects then go through Section 106 review so effects on the property are considered. Listing also strengthens applications for preservation grants and, for leased income-producing uses, can enable the federal rehabilitation tax credit.
General information, not legal or tax advice. Rules change; confirm with your State Historic Preservation Office or a qualified adviser.
Sources and further reading
- National Park Service, National Register of Historic Places database (snapshot May 2026), reference 81000449.
- Nomination form (PDF, National Archives) — catalog entry
- Wikipedia article (used for cross-checking only; text not reproduced here)
- Wikidata Q14716781
- This listing as JSON
Last updated October 2026. Found an error? See the editorial policy for how to report it.