Parks Covered Bridge

Why it's listed
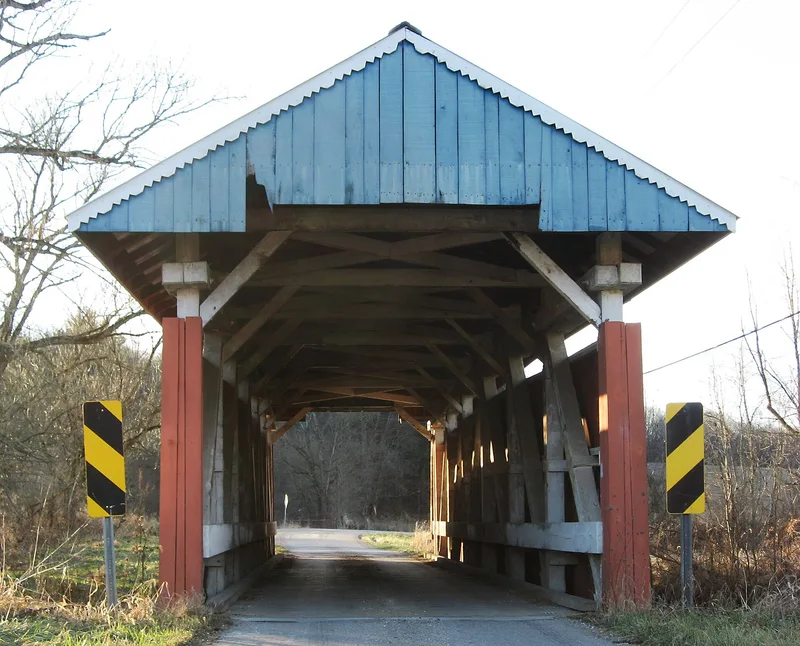
Carrying County Road 33 over a branch of Jonathon Creek in Hopewell Township, Perry County, this one-span covered bridge is a well-preserved example of nineteenth-century Ohio timber construction. Its five-panel multiple kingpost truss is among the simplest formal bridge designs, yet the timbers here are tapered and carefully joined to the top and bottom chords, which the nomination credits to the skill of a neighborhood carpenter. The bridge measures about 66 feet long with a 12-foot-6-inch roadway, and its pronounced camber gives it a graceful profile. Vertical siding is painted red, with white portals and blue trim, and the abutments are mortared native sandstone. The name comes from the family that owned nearby land. Dated to 1882 in the original form, the bridge is attributed to a builder named Dean, with later county records pointing to 1883 and to William A. Dean. It was recognized as a fine, intact example of early Ohio bridge building.
Significance in brief: The bridge is presented as a very good example of the multiple kingpost truss common in early Ohio wooden bridge building. The tapered truss members, cleverly joined to the chords, show outstanding craftsmanship by a local farmer-carpenter builder. Its pronounced camber and well-kept appearance add to its appeal.
Machine-generated summary. This summary was generated by a language model from the official nomination document and has not been reviewed line by line by an editor. It may contain errors. Check the source document before relying on any detail. Source: nomination document (PDF) · National Archives catalog entry. NRHP reference 74001590, listed September 10, 1974. Summary generated October 2026 (model claude-sonnet-5-5, prompt v1.0-2026-10-29, confidence medium).
Key facts
| Address | N of Somerset on CR 33, Chalfunts |
|---|---|
| County | Perry County |
| Listed | September 10, 1974 |
| Reference number | 74001590 |
| Resource type | Structure |
| Period of significance | 19th Century (specific date 1882) |
| Architect / builder | Builder said to be a man named Dean (later research names William A. Dean); abutments cut by Hugh Davis (later research credits stonework to J.T. Tracey) |
| Architectural style | Multiple kingpost wooden truss covered bridge |
| Areas of significance | Engineering, Transportation |
| Level of significance | State |
| Status (as stated in the nomination) | Described as well cared for, in good condition, unaltered and on its original site, though steel rods were added later to strengthen the bottom chords. |
| Acreage | 0.9 |
| Coordinates | 39.85230, -82.27929 (NPS GIS) |
What listing means for this property
For a publicly owned building or structure, listing mainly matters when federal funds, permits or licences are involved: projects then go through Section 106 review so effects on the property are considered. Listing also strengthens applications for preservation grants and, for leased income-producing uses, can enable the federal rehabilitation tax credit.
General information, not legal or tax advice. Rules change; confirm with your State Historic Preservation Office or a qualified adviser.
Sources and further reading
- National Park Service, National Register of Historic Places database (snapshot May 2026), reference 74001590.
- Nomination form (PDF, National Archives) — catalog entry
- Wikipedia article (used for cross-checking only; text not reproduced here)
- Wikidata Q58904148
- This listing as JSON
Last updated October 2026. Found an error? See the editorial policy for how to report it.