Paulding County Courthouse

Why it's listed
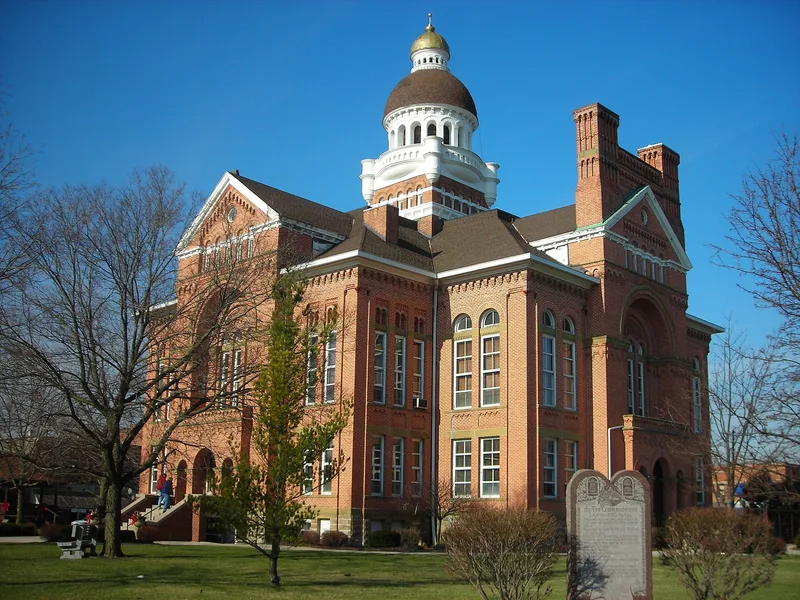
Paulding County Courthouse sits on Courthouse Square in Paulding, Ohio, the same site as the county's first courthouse, a frame building from about 1837. As the county outgrew that structure, the commissioners had it torn down and hired E. O. Fallis and Company to design a replacement. Construction began in 1886 under general contractor Rudolph Ehrhart of Defiance, and the building was finished and occupied in 1888 at a cost of $40,000. The brick building is roughly sixty feet square, with four similar facades, arched entrances under triple-arched porches, and decoration made mainly of brick corbeling. A round tower with a columned belfry and domed lantern rises about forty feet above the hipped roof. The interior is largely unaltered. Preservation work in 1973 sandblasted and repointed the brick, which removed its original smooth surface. The courthouse is considered an excellent example of late Romanesque Revival county courthouse design in Ohio, and it remains in county government use.
Significance in brief: The nomination presents it as an excellent example of a brick late Romanesque Revival county courthouse in Ohio. It replaced a circa 1837 frame courthouse on the same square. It is also noted as being in good condition and still serving county government.
Machine-generated summary. This summary was generated by a language model from the official nomination document and has not been reviewed line by line by an editor. It may contain errors. Check the source document before relying on any detail. Source: nomination document (PDF) · National Archives catalog entry. NRHP reference 74001589, listed May 3, 1974. Summary generated October 2026 (model claude-sonnet-5-5, prompt v1.0-2026-10-29, confidence high).
Key facts
| Address | Courthouse Sq., Paulding |
|---|---|
| County | Paulding County |
| Listed | May 3, 1974 |
| Reference number | 74001589 |
| Resource type | Building |
| Period of significance | 19th Century (built 1886-1888) |
| Architect / builder | E. O. Fallis and Company (architects); Rudolph Ehrhart of Defiance, Ohio (general contractor) |
| Architectural style | Late Romanesque Revival |
| Areas of significance | Architecture |
| Level of significance | State |
| Status (as stated in the nomination) | Owned by Paulding County and in government use; condition listed as good. Preservation work began in spring 1973 and was nearly complete at the time of the form, including sandblasting and tuck pointing of the brick and painting of the window sash. |
| Acreage | 1.5 |
| Within district | Paulding Downtown Historic District |
| Coordinates | 41.13772, -84.58014 (NPS GIS) |
What listing means for this property
For a publicly owned building or structure, listing mainly matters when federal funds, permits or licences are involved: projects then go through Section 106 review so effects on the property are considered. Listing also strengthens applications for preservation grants and, for leased income-producing uses, can enable the federal rehabilitation tax credit.
General information, not legal or tax advice. Rules change; confirm with your State Historic Preservation Office or a qualified adviser.
Sources and further reading
- National Park Service, National Register of Historic Places database (snapshot May 2026), reference 74001589.
- Nomination form (PDF, National Archives) — catalog entry
- Wikipedia article (used for cross-checking only; text not reproduced here)
- Wikidata Q14716777
- This listing as JSON
Last updated October 2026. Found an error? See the editorial policy for how to report it.