St. Henry Roman Catholic Church and Rectory

Why it's listed
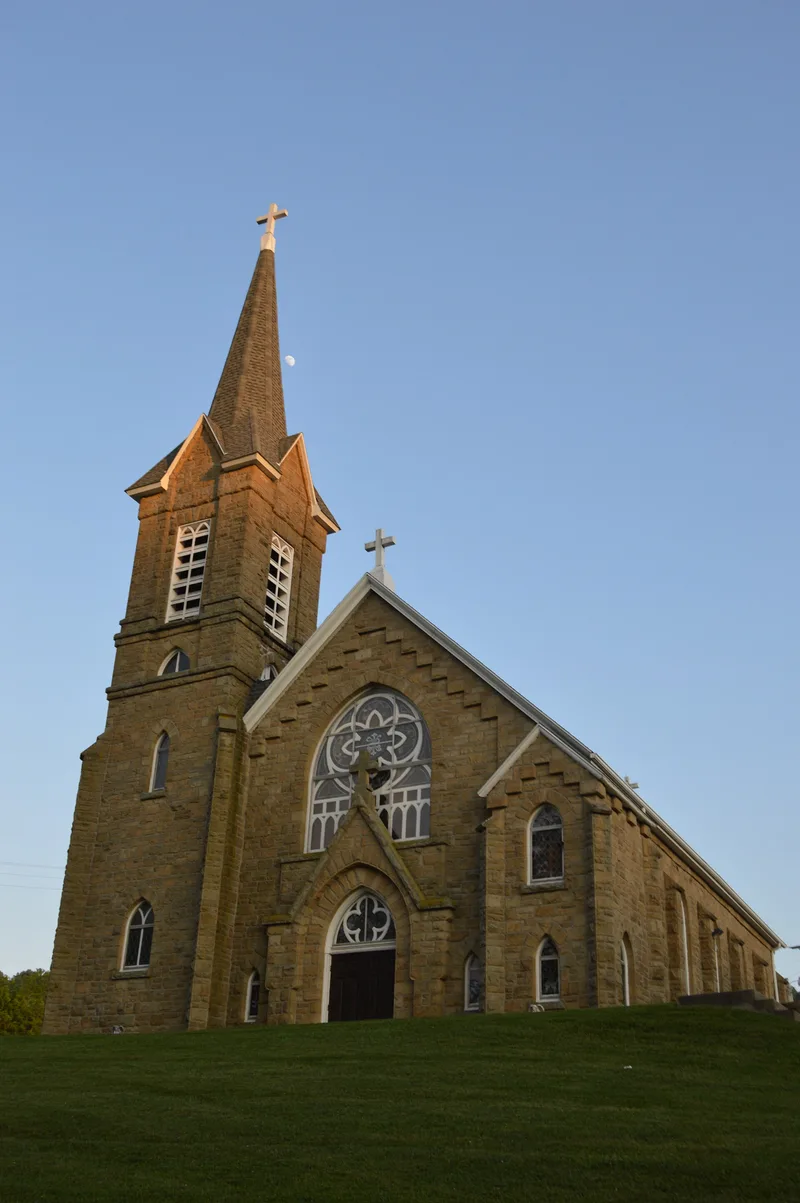
St. Henry's is a Gothic Revival stone church with an accompanying wood-frame rectory, set on a hillside above Duck Creek just south of Harriettsville in Noble County, Ohio. The parish began in 1867 with a frame church near the parish cemetery. In 1894 land was bought for a new church, designed by Chicago architect Adolph Druiding, who prepared church plans across Ohio, Indiana, Illinois and Wisconsin. Limestone quarried east of the village was hauled to the site free of charge by parishioners, and the church was dedicated in the fall of 1894 at a cost of $12,000. It has lancet-arched openings, buttressed side walls and a corner tower with a tall octagonal spire. The rectory blends Greek Revival gable returns, a bay window with sawn bargeboard and an Eastlake-style porch. The church is the only stone building in the area and one of few in the county, reflecting notable craftsmanship in a rural setting.
Significance in brief: The buildings are nominated for their collective role in the religious life of a small rural community and as examples of elite architectural styles in an area of vernacular building. The church is the only stone building in the area and one of few stone buildings in Noble County, showing a high level of craftsmanship. It is also the work of Adolph Druiding, a Chicago architect known as a church designer across the Midwest.
Machine-generated summary. This summary was generated by a language model from the official nomination document and has not been reviewed line by line by an editor. It may contain errors. Check the source document before relying on any detail. Source: nomination document (PDF) · National Archives catalog entry. NRHP reference 82001485, listed December 2, 1982. Summary generated October 2026 (model claude-sonnet-5-5, prompt v1.0-2026-10-29, confidence high).
Key facts
| Address | 36573 County Rd. 47, Harriettsville |
|---|---|
| County | Noble County |
| Listed | December 2, 1982 |
| Reference number | 82001485 |
| Resource type | Building |
| Period of significance | 1800-1899 |
| Architect / builder | A. Druiding, Chicago, architect |
| Architectural style | Gothic Revival (church); rectory shows Greek Revival, late nineteenth-century eclectic and Eastlake influences |
| Areas of significance | Architecture, Religion |
| Level of significance | Local |
| Status (as stated in the nomination) | Listed as occupied, in excellent condition, on its original site and altered; present use is religious and private residence. The church's original slate roof has been replaced with composition roofing. |
| Acreage | 1 |
| Coordinates | 39.62955, -81.33822 (NPS GIS) |
What listing means for this property
Religious properties are listed for their architectural or historical significance, not their religious use. Listing is honorary and does not restrict the congregation's use of the building. The federal rehabilitation credit is generally unavailable unless part of the building is income-producing; some state programmes and preservation grants do cover religious buildings. Federal funding or permits trigger Section 106 review.
General information, not legal or tax advice. Rules change; confirm with your State Historic Preservation Office or a qualified adviser.
Sources and further reading
- National Park Service, National Register of Historic Places database (snapshot May 2026), reference 82001485.
- Nomination form (PDF, National Archives) — catalog entry
- Wikipedia article (used for cross-checking only; text not reproduced here)
- Wikidata Q7588334
- This listing as JSON
Last updated October 2026. Found an error? See the editorial policy for how to report it.