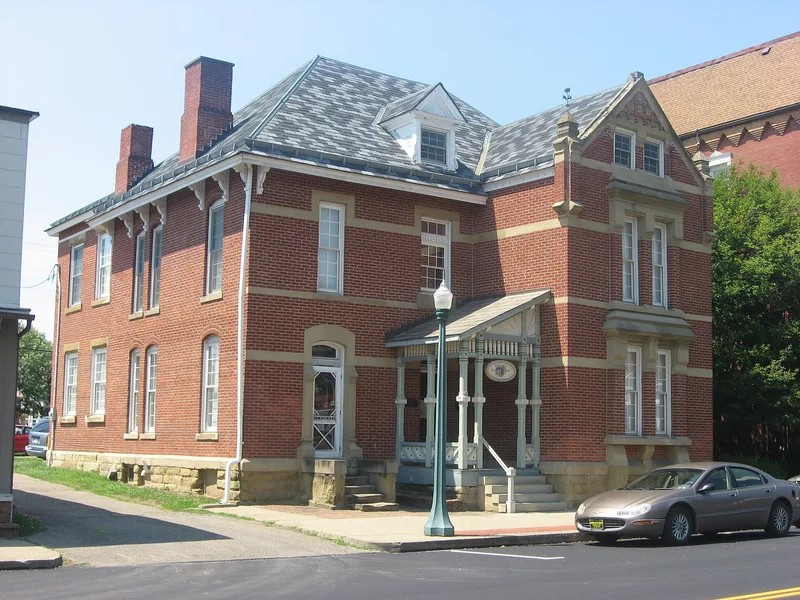
Noble County Jail and Sheriff's Office

Approximate location: the National Park Service places this pin arbitrarily within the property, not at a surveyed point (stated accuracy ±12 m).
Why it's listed
Standing on the Courthouse Square in Caldwell, Ohio, this three-story brick and sandstone building combined a county jail with the sheriff's office and family residence. It was built in 1882 by the local firm Mill & Summers from designs by Columbus architect J. W. Yost, at a cost of about $9,478. The Queen Anne street front has an asymmetrical layout, a dominant gable with patterned brick and sandstone, stone finials and wood brackets. Inside, a thick masonry wall separates the jail from the residence, though the two shared stairs, a kitchen and a bathroom. The jail section remains intact, with iron cells on the first floor and two barrel-vaulted group cells above. It operated until 1998, and the Noble County Historical Society has since been restoring it. The building represents the combined jail and sheriff's house common in rural Ohio counties after the 1868 state prison plan, and it reflects Yost's architectural work.
Significance in brief: The nomination argues it is significant under Criterion A for its link to the development of county jails in the Midwest and its prominence in local civic life. It is significant under Criterion C as an excellent example of Queen Anne design by a leading Ohio architect. It also served continuously as a jail and sheriff's residence for over 100 years.
Machine-generated summary. This summary was generated by a language model from the official nomination document and has not been reviewed line by line by an editor. It may contain errors. Check the source document before relying on any detail. Source: nomination document (PDF) · National Archives catalog entry. NRHP reference 04000060, listed February 20, 2004. Summary generated October 2026 (model claude-sonnet-5-5, prompt v1.0-2026-10-29, confidence high).
Key facts
| Address | 419 West St., Caldwell |
|---|---|
| County | Noble County |
| Listed | February 20, 2004 |
| Reference number | 04000060 |
| Resource type | Building |
| Period of significance | 1882-1952 |
| Architect / builder | Architect: J.W. Yost; Contractor: Mill & Summers |
| Architectural style | Late Victorian / Queen Anne |
| Criteria |
|
| Areas of significance | Social History, Architecture |
| Level of significance | Local |
| Status (as stated in the nomination) | Used as a jail until 1998; since then being restored for use as Noble County Historical Society offices and a visitor center. |
| Acreage | 0.9 |
| Within district | Caldwell Downtown Historic District |
| Coordinates | 39.74720, -81.51679 (NPS GIS) |
What listing means for this property
For a publicly owned building or structure, listing mainly matters when federal funds, permits or licences are involved: projects then go through Section 106 review so effects on the property are considered. Listing also strengthens applications for preservation grants and, for leased income-producing uses, can enable the federal rehabilitation tax credit.
General information, not legal or tax advice. Rules change; confirm with your State Historic Preservation Office or a qualified adviser.
Sources and further reading
- National Park Service, National Register of Historic Places database (snapshot May 2026), reference 04000060.
- Nomination form (PDF, National Archives) — catalog entry
- Wikidata Q138646056
- This listing as JSON
Last updated October 2026. Found an error? See the editorial policy for how to report it.