Danford, Samuel, Farm, Church and Cemetery
Also known as: Robert and Delores Ritchie Farm

Why it's listed
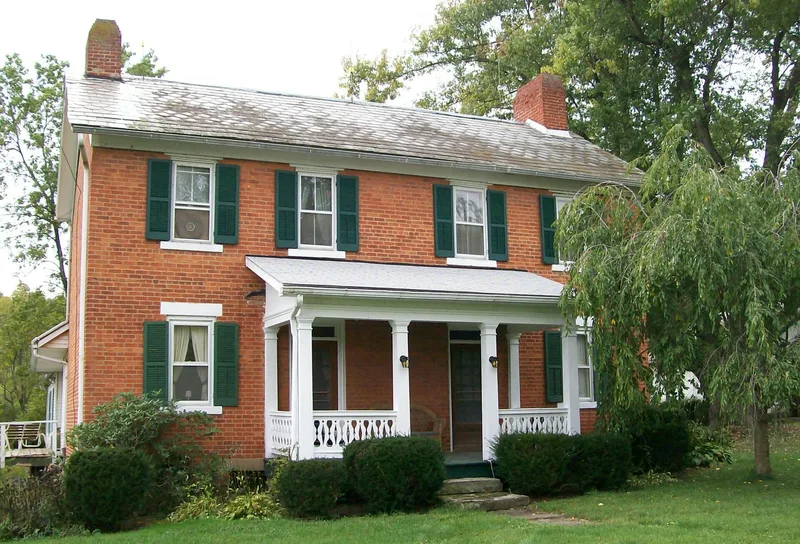
Samuel Danford settled this land near Summerfield, Ohio, in 1817, and the farm he established grew into a small complex of homestead, church, cemetery and mill. His two-story brick house, built in 1833 to replace a log dwelling, has a five-bay facade, slate roof and stone foundation, with original fireplaces, ceiling heights and flooring inside. Later frame additions were added at the rear. The Danfords held Methodist gatherings in their home from about 1818, and in 1869 the Glady Methodist Episcopal Church was built on the property, a one-story Greek Revival frame building that operated until 1905. The adjoining cemetery holds Samuel Danford, his family and other early residents. A braced-frame grist mill, built in 1915 and powered by steam and gasoline, ran until 1965. A large frame barn remains in use. Together these buildings illustrate rural farming, milling and religious life in Noble County in the 1800s and early 1900s.
Significance in brief: The complex is significant as a group of buildings representing rural life in the region in the 19th and early 20th centuries. It shows the farming, milling and religious life of the Danford family and the wider community, who used their home for Methodist meetings as early as 1818.
Machine-generated summary. This summary was generated by a language model from the official nomination document and has not been reviewed line by line by an editor. It may contain errors. Check the source document before relying on any detail. Source: nomination document (PDF) · National Archives catalog entry. NRHP reference 80003204, listed March 27, 1980. Summary generated October 2026 (model claude-sonnet-5-5, prompt v1.0-2026-10-29, confidence high).
Key facts
| Address | N of Summerfield on SR 5-A, Summerfield |
|---|---|
| County | Noble County |
| Listed | March 27, 1980 |
| Reference number | 80003204 |
| Resource type | Building |
| Period of significance | 1800-1899 |
| Architectural style | Greek Revival (church); simple brick farmhouse |
| Areas of significance | Exploration/Settlement, Architecture, Religion, Agriculture |
| Level of significance | Local |
| Status (as stated in the nomination) | Property is occupied and being farmed; described as in a good state of preservation. The house has additions and the church closed in 1905. |
| Acreage | 7.5 |
| Coordinates | 39.85856, -81.34869 (NPS GIS) |
What listing means for this property
Religious properties are listed for their architectural or historical significance, not their religious use. Listing is honorary and does not restrict the congregation's use of the building. The federal rehabilitation credit is generally unavailable unless part of the building is income-producing; some state programmes and preservation grants do cover religious buildings. Federal funding or permits trigger Section 106 review.
General information, not legal or tax advice. Rules change; confirm with your State Historic Preservation Office or a qualified adviser.
Sources and further reading
- National Park Service, National Register of Historic Places database (snapshot May 2026), reference 80003204.
- Nomination form (PDF, National Archives) — catalog entry
- Wikipedia article (used for cross-checking only; text not reproduced here)
- Wikidata Q7411227
- This listing as JSON
Last updated October 2026. Found an error? See the editorial policy for how to report it.