Prospect Place
Also known as: Adams-Cox House; See Also:Adams,George W.,House

Why it's listed
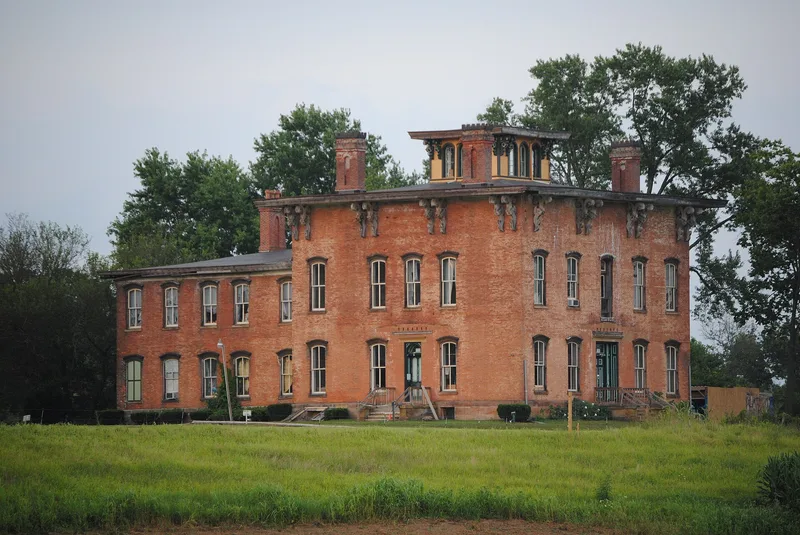
Prospect Place is a massive brick mansion near Trinway in Muskingum County, Ohio, built in 1856 for George Willison Adams. Adams was a mill owner, merchant, landholder, bridge owner and railroad director, and he served for a time in the Ohio General Assembly. The house has a three-story front block, a two-story rear block, low hipped roofs, heavy paired brackets, tall chimneys and a glazed belvedere reached by a stair from a third-floor ballroom. Inside, walnut trim, plasterwork, marble fireplaces and a walnut balustrade survive. A large brick barn dated 1880 also remains. An earlier house on the site burned, and the present one was rebuilt right away. The property was recognized chiefly for its architecture, especially its exceptional ornament, and is described as the last of the fine mansions built along the Muskingum River in the mid-nineteenth century. It is vacant and deteriorating, though little altered.
Significance in brief: The nomination argues primary significance in architecture, citing the exceptionally elaborate exterior and interior detailing, including cut-out porch ornament, massive brackets and a glazed belvedere. It has secondary associations with local commerce and transportation, and with state-level politics and law through George W. Adams and his son John Jay Adams. It is described as the only remaining fine mansion of its kind along the Muskingum River.
Machine-generated summary. This summary was generated by a language model from the official nomination document and has not been reviewed line by line by an editor. It may contain errors. Check the source document before relying on any detail. Source: nomination document (PDF) · National Archives catalog entry. NRHP reference 79001913, listed May 10, 1979. Summary generated October 2026 (model claude-sonnet-5-5, prompt v1.0-2026-10-29, confidence high).
Key facts
| Address | S of Trinway on OH 77, Trinway |
|---|---|
| County | Muskingum County |
| Listed | May 10, 1979 |
| Reference number | 79001913 |
| Resource type | Building |
| Period of significance | 1856 |
| Architect / builder | George Blackburn, builder |
| Architectural style | Italian Villa Style (Italianate) |
| Areas of significance | Commerce, Transportation, Politics/Government, Architecture |
| Level of significance | State |
| Status (as stated in the nomination) | Vacant but open; described as somewhat endangered by deterioration, with mantels suffering vandalism, though largely unaltered from original construction. |
| Acreage | 4 |
| Within district | Muskingum River Navigation Historic District |
| Coordinates | 40.13470, -82.01142 (NPS GIS) |
What listing means for this property
National Register listing is honorary: it recognises significance and does not restrict what a private owner may do without federal money or permits. It unlocks the 20% federal rehabilitation tax credit for income-producing buildings, state credits in many states, and Section 106 review when federal agencies are involved. See what listing means in practice.
Noted as vacant in the nomination. Nomination documents can be decades old; current status may differ. If you are considering buying an empty listed property, read the due-diligence checklist.
General information, not legal or tax advice. Rules change; confirm with your State Historic Preservation Office or a qualified adviser.
Sources and further reading
- National Park Service, National Register of Historic Places database (snapshot May 2026), reference 79001913.
- Nomination form (PDF, National Archives) — catalog entry
- Wikipedia article (used for cross-checking only; text not reproduced here)
- Wikidata Q7250811
- This listing as JSON
Last updated October 2026. Found an error? See the editorial policy for how to report it.