Mound House

Why it's listed
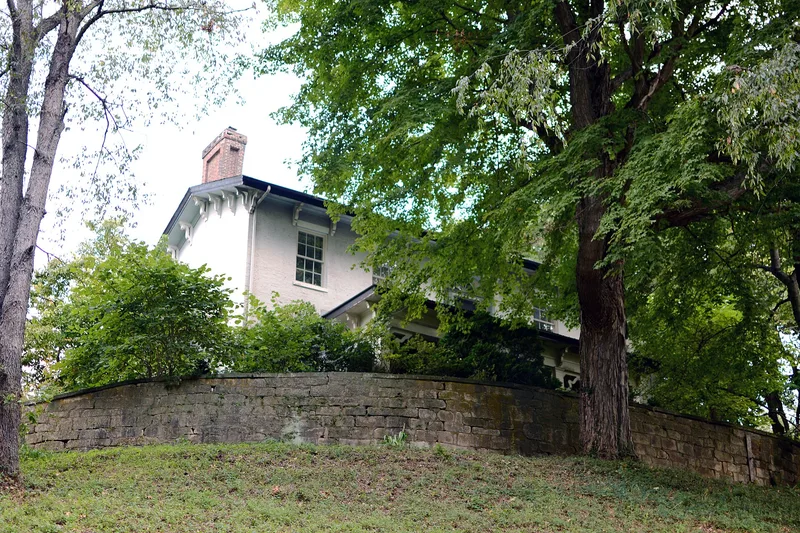
Mound House is a brick residence in Duncan Falls, Ohio, built on a natural mound overlooking the Muskingum River. It went up in two stages. The older eastern section, a 2½-story common-bond building, was constructed in the 1830s by "Black" Dan Lawrence for James Taylor, who also laid out the nearby town of Duncan Falls. About 1850 Shelton Sturges added a five-bay, Flemish-bond section that became the front and gave the house an ell shape. Its Federal and early Italianate details include sidelights, fanlights and a winding stair in the central hall. The nomination values the house because rural homes of the period were usually wooden and vernacular, while this one has a clearly Federal addition. Only four other Federal houses were noted in the county, all in Zanesville. In 1976 the southern bay of the addition collapsed, and the owners planned to rebuild it with the same brick.
Significance in brief: The nomination calls it one of the most outstanding early homes in Muskingum County and an important example of settlement architecture. The revised statement stresses its late Federal addition, unusual in a rural area where houses were mostly wooden and vernacular, and its link to James Taylor, who platted nearby river villages. Its winding staircase is also singled out.
Machine-generated summary. This summary was generated by a language model from the official nomination document and has not been reviewed line by line by an editor. It may contain errors. Check the source document before relying on any detail. Source: nomination document (PDF) · National Archives catalog entry. NRHP reference 79001908, listed June 6, 1979. Summary generated October 2026 (model claude-sonnet-5-5, prompt v1.0-2026-10-29, confidence medium).
Key facts
| Address | 400 Mound Rd., Duncan Falls |
|---|---|
| County | Muskingum County |
| Listed | June 6, 1979 |
| Reference number | 79001908 |
| Resource type | Building |
| Period of significance | 1800-1899 |
| Architect / builder | "Black" Dan Lawrence (original section); Shelton Sturges (addition) |
| Architectural style | Federal with early Italianate detailing (addition); original section vernacular |
| Areas of significance | Exploration/Settlement, Architecture |
| Level of significance | Local |
| Status (as stated in the nomination) | Condition marked good and altered; the southern bay of the addition collapsed in early spring 1976, and the owners were rebuilding and restoring the house at the time of the form. Occupied as a private residence. |
| Acreage | 1 |
| Within district | Muskingum River Navigation Historic District |
| Coordinates | 39.87974, -81.91131 (NPS GIS) |
What listing means for this property
National Register listing is honorary for a privately owned home: it does not by itself restrict what an owner may do with their own money, and it does not require public access. Restrictions come from local landmark or historic-district ordinances, which are separate (how they differ).
Owner-occupied houses are not eligible for the 20% federal rehabilitation tax credit, which applies to income-producing buildings, but many states offer credits for homeowners. Listing also opens the door to preservation easements and to buying a plaque. Start with what listing means for homeowners, renovating a listed house and selling one.
General information, not legal or tax advice. Rules change; confirm with your State Historic Preservation Office or a qualified adviser.
Sources and further reading
- National Park Service, National Register of Historic Places database (snapshot May 2026), reference 79001908.
- Nomination form (PDF, National Archives) — catalog entry
- Wikidata Q16895427
- This listing as JSON
Last updated October 2026. Found an error? See the editorial policy for how to report it.