Krug House

Why it's listed
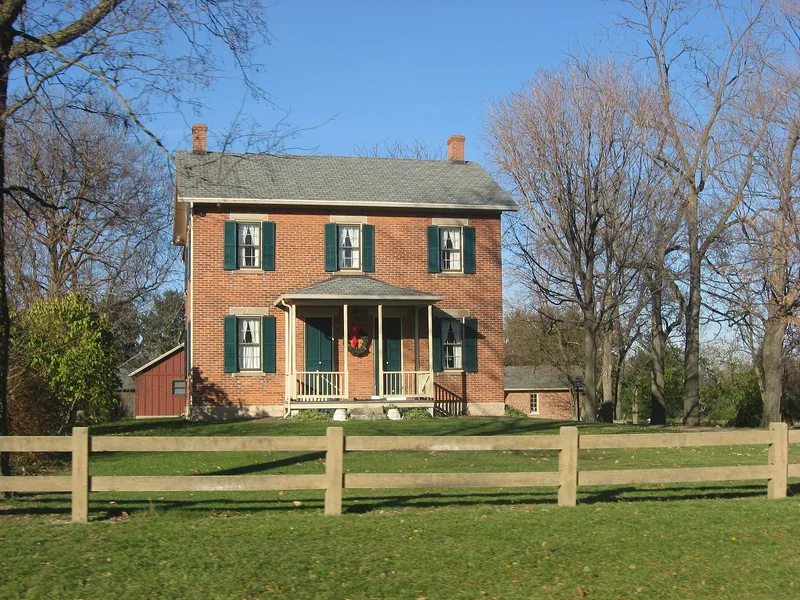
Built in 1879-1880 on Sweet Potato Ridge Road near Union, Ohio, this two-story brick farmhouse was erected for Benjamin and Susanna Krug, members of a Pennsylvania Reformed Mennonite family that settled in Randolph Township. Four Mennonite craftsmen from Medway signed a date block hidden in the walls. The house follows the Pennsylvania German farmhouse type, with a symmetrical four-bay facade, double front doors, end chimneys and a three-room core plan. A summer kitchen holds a beehive bakeoven with two chimneys, and a larder and meat-curing room sit nearby. The house is notable for a ventilation system of grilled vents, transoms, wooden ducts and brick channels that cools the building and carries cooking odors up the chimney. The nomination found no similar system described for homes of the era. Most original windows, doors, shutters and porches survive. A restoration in 1983-1984 kept changes minimal and reversible. The house was listed for its architecture and engineering.
Significance in brief: The nomination argues significance under Criterion C because the house keeps nearly all of its original architectural and engineering features. It is a good example of the Pennsylvania German farmhouse type, with a symmetrical four-bay facade, double front doors and a three-room core plan. Its built-in ventilation system, with wooden ducts, wall channels and exterior grills, may be unique among houses of the period. It was built by Reformed Mennonite craftsmen for Benjamin and Susanna Krug.
Machine-generated summary. This summary was generated by a language model from the official nomination document and has not been reviewed line by line by an editor. It may contain errors. Check the source document before relying on any detail. Source: nomination document (PDF) · National Archives catalog entry. NRHP reference 92000973, listed August 12, 1992. Summary generated October 2026 (model claude-sonnet-5-5, prompt v1.0-2026-10-29, confidence high).
Key facts
| Address | 3473 Sweet Potato Ridge Rd., Union |
|---|---|
| County | Montgomery County |
| Listed | August 12, 1992 |
| Reference number | 92000973 |
| Resource type | Building |
| Period of significance | 1879-1880 |
| Architect / builder | Builders J. Hawthorn (Hawthorne), J.P. Swartley, H. McMullen and J. Willhelm (Wilhelm), Reformed Mennonite craftsmen from Medway, Ohio |
| Architectural style | Pennsylvania Farmhouse (Pennsylvania German) |
| Criteria |
|
| Areas of significance | Engineering, Architecture |
| Level of significance | Local |
| Status (as stated in the nomination) | Still a single-family dwelling. Restored 1983-1984 with minimal, reversible changes; the slate roof was replaced with fiberglass shingles. |
| Acreage | 2.2 |
| Coordinates | 39.89169, -84.31932 (NPS GIS) |
What listing means for this property
National Register listing is honorary for a privately owned home: it does not by itself restrict what an owner may do with their own money, and it does not require public access. Restrictions come from local landmark or historic-district ordinances, which are separate (how they differ).
Owner-occupied houses are not eligible for the 20% federal rehabilitation tax credit, which applies to income-producing buildings, but many states offer credits for homeowners. Listing also opens the door to preservation easements and to buying a plaque. Start with what listing means for homeowners, renovating a listed house and selling one.
General information, not legal or tax advice. Rules change; confirm with your State Historic Preservation Office or a qualified adviser.
Sources and further reading
- National Park Service, National Register of Historic Places database (snapshot May 2026), reference 92000973.
- Nomination form (PDF, National Archives) — catalog entry
- Wikidata Q138638547
- This listing as JSON
Last updated October 2026. Found an error? See the editorial policy for how to report it.