Jacob's Church
Also known as: St. Jacob's Evangelical Lutheran Church

Why it's listed
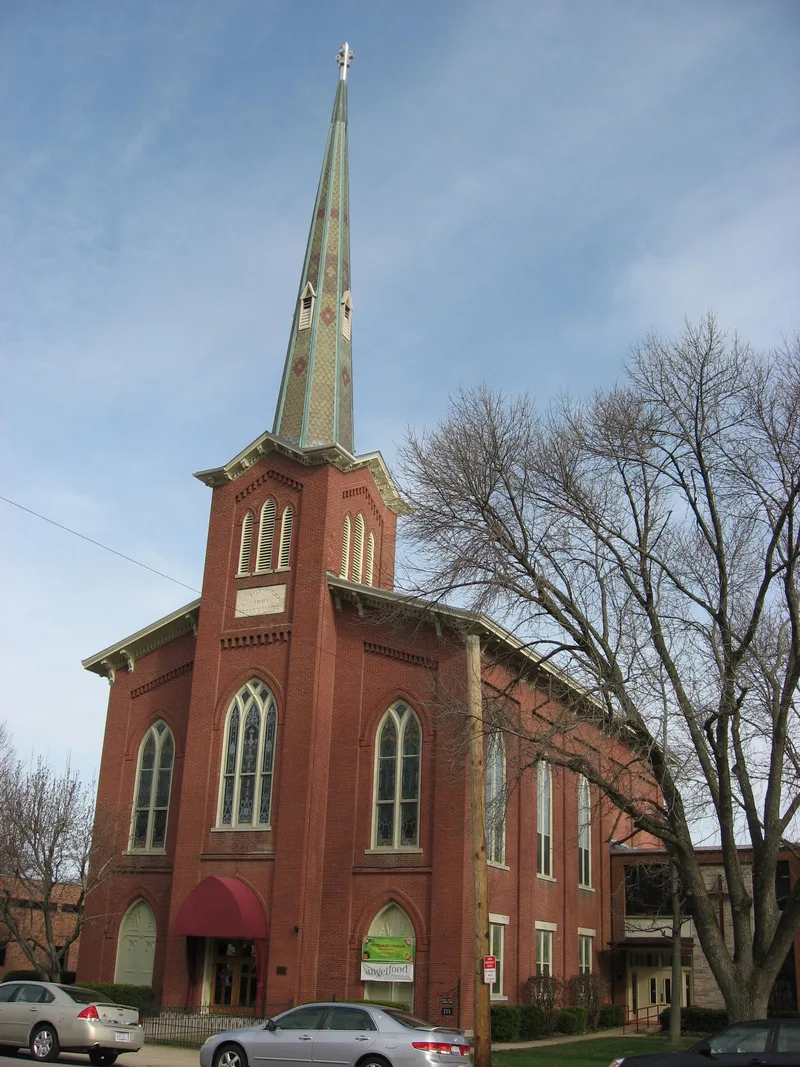
Jacob's Church is a two-story brick Gothic Revival church on a stone foundation in Miamisburg, Ohio. Its square bell tower carries a polychromatic slate steeple, and pointed-arch stained glass windows light the sanctuary. Henry Groby designed the building and built it with his brother David; the cornerstone was laid in 1861, and it was dedicated in 1864. The congregation worshipped on the ground floor for years until the upstairs sanctuary was finished around 1873. The church grew out of a union congregation of Lutheran and German Reformed settlers from Pennsylvania, who separated in 1860. Later changes include an organ annex about 1890, new windows and pews in 1905, and an educational wing added in 1953-54. Twin spiral staircases in the foyer are among its notable features. The nomination values the church as a cultural marker of Pennsylvania German settlement in southwest Montgomery County, and its alterations record the congregation's adaptation over time. The tower was rebuilt after a 1987 lightning fire.
Significance in brief: The nomination presents it as one of four churches representing the Pennsylvania German settlement of southwest Montgomery County. It is also described as an excellent example of a simple but elegant mid-nineteenth century Gothic Revival church. Later additions and refurbishings record how the congregation adapted to changing social and economic conditions.
Machine-generated summary. This summary was generated by a language model from the official nomination document and has not been reviewed line by line by an editor. It may contain errors. Check the source document before relying on any detail. Source: nomination document (PDF) · National Archives catalog entry. NRHP reference 90001290, listed September 6, 1990. Summary generated October 2026 (model claude-sonnet-5-5, prompt v1.0-2026-10-29, confidence high).
Key facts
| Address | 213 E. Central Ave., Miamisburg |
|---|---|
| County | Montgomery County |
| Listed | September 6, 1990 |
| Reference number | 90001290 |
| Resource type | Building |
| Period of significance | 1864-1900 |
| Architect / builder | Henry and David Groby |
| Architectural style | Mid-Nineteenth Century, Gothic Revival |
| Criteria |
|
| Areas of significance | European, Architecture, Religion, Social History |
| Level of significance | Local |
| Status (as stated in the nomination) | Still in use as a religious structure; the tower was restored after a lightning fire in 1987. |
| Acreage | 0.9 |
| Coordinates | 39.64202, -84.28634 (NPS GIS) |
What listing means for this property
Religious properties are listed for their architectural or historical significance, not their religious use. Listing is honorary and does not restrict the congregation's use of the building. The federal rehabilitation credit is generally unavailable unless part of the building is income-producing; some state programmes and preservation grants do cover religious buildings. Federal funding or permits trigger Section 106 review.
General information, not legal or tax advice. Rules change; confirm with your State Historic Preservation Office or a qualified adviser.
Sources and further reading
- National Park Service, National Register of Historic Places database (snapshot May 2026), reference 90001290.
- Nomination form (PDF, National Archives) — catalog entry
- Wikipedia article (used for cross-checking only; text not reproduced here)
- Wikidata Q6118203
- This listing as JSON
Last updated October 2026. Found an error? See the editorial policy for how to report it.