Flory, Joseph, House
Also known as: Hopfengardner Home

Why it's listed
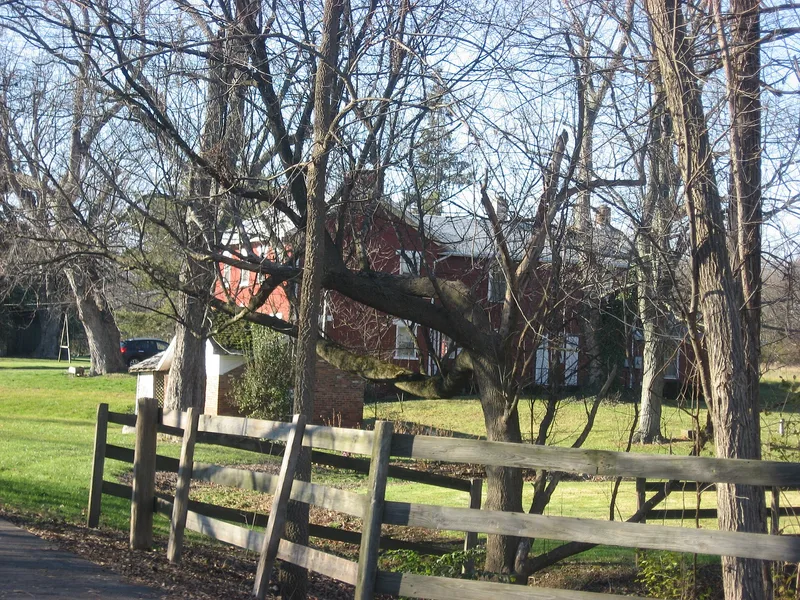
Set on a knoll with mature trees on Diamond Mill Road northwest of Clayton, this L-plan country Federal farmhouse has a Flemish bond brick facade of four bays, a three-panel door under a Colonial Revival broken pediment frontispiece, and a stone foundation resting on bedrock. A weatherboard rear wing and later additions extend behind it. Downhill to the right stands a sunken brick springhouse with a lattice entrance, and a frame barn, machine shed and twentieth-century dairy complete the farmstead. Revolutionary War veteran Joseph Flory, who came from Pennsylvania around 1806, bought the land in 1821 and died in 1823 as the house was finished. His son Jacob later laid out the first plat of Brookville. Hamilton M. Turner, a Clayton mill and distillery owner, bought the farm in 1868, and John Sayler purchased it in 1872 and improved it. The property was listed for its rural setting and early Ohio farm architecture.
Significance in brief: The nomination presents the house as an outstanding example of an early Ohio farmstead in a rural setting, with a splendid brick springhouse as its principal outbuilding. It is also tied to the Flory family, who settled the area, and to later owners Hamilton Turner and John Sayler, who were local figures. Reviewers judged it a locally significant example of mid-19th-century rural architecture.
Machine-generated summary. This summary was generated by a language model from the official nomination document and has not been reviewed line by line by an editor. It may contain errors. Check the source document before relying on any detail. Source: nomination document (PDF) · National Archives catalog entry. NRHP reference 78002143, listed March 29, 1978. Summary generated October 2026 (model claude-sonnet-5-5, prompt v1.0-2026-10-29, confidence medium).
Key facts
| Address | NW of Clayton on Diamond Mill Rd., Clayton |
|---|---|
| County | Montgomery County |
| Listed | March 29, 1978 |
| Reference number | 78002143 |
| Resource type | Building |
| Period of significance | 1820's and 1870's |
| Architectural style | Country Federal farmhouse, L plan, with a Colonial Revival broken pediment frontispiece |
| Areas of significance | Architecture, Agriculture |
| Level of significance | Local |
| Status (as stated in the nomination) | Occupied private residence; the form lists its condition as altered, and the owners' letter says it was restored and is in excellent structural condition. |
| Acreage | 0.9 |
| Coordinates | 39.86615, -84.36847 (NPS GIS) |
What listing means for this property
National Register listing is honorary for a privately owned home: it does not by itself restrict what an owner may do with their own money, and it does not require public access. Restrictions come from local landmark or historic-district ordinances, which are separate (how they differ).
Owner-occupied houses are not eligible for the 20% federal rehabilitation tax credit, which applies to income-producing buildings, but many states offer credits for homeowners. Listing also opens the door to preservation easements and to buying a plaque. Start with what listing means for homeowners, renovating a listed house and selling one.
General information, not legal or tax advice. Rules change; confirm with your State Historic Preservation Office or a qualified adviser.
Sources and further reading
- National Park Service, National Register of Historic Places database (snapshot May 2026), reference 78002143.
- Nomination form (PDF, National Archives) — catalog entry
- Wikidata Q138609131
- This listing as JSON
Last updated October 2026. Found an error? See the editorial policy for how to report it.