Deerwood Farm

Why it's listed
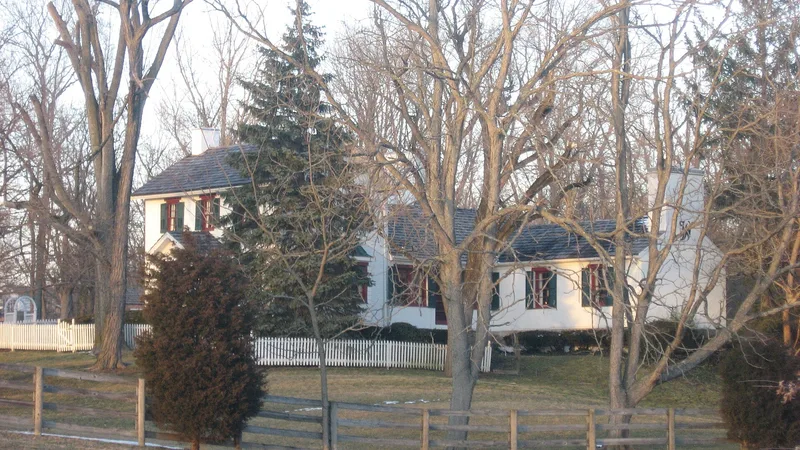
Built around 1813, this farm house on Peters Pike in Butler Township, north of Dayton, is described as a rustic Federal style dwelling. The original brick house has a two-story main block and a one-story kitchen wing, with a coursed stone foundation, white-painted brick walls, six-over-six windows with black walnut lintels and sills, and a three-bay facade. Inside, much of the Federal wood trim, cupboards and doors survives, along with rough-hewn ceiling joists and random-width chestnut floors. Additions in 1937 and 1970 extend to the rear. The land was patented in 1812 to Benjamin Hutchins, whose family was among the early settlers of a township that also drew prominent Quakers. A springhouse and a twentieth-century barn stand nearby. The house has been restored and furnished with period antiques, and it was featured in a 1972 magazine article. It was recognized as an early Ohio farm house in rustic Federal style.
Significance in brief: The nomination calls it a significant example of an early Ohio farm house in rustic Federal style. Much of the original interior trim, cupboards and doors survives, and the house sits on land tied to early Quaker settlers of Butler Township. It has also been restored and furnished with period antiques.
Machine-generated summary. This summary was generated by a language model from the official nomination document and has not been reviewed line by line by an editor. It may contain errors. Check the source document before relying on any detail. Source: nomination document (PDF) · National Archives catalog entry. NRHP reference 75001507, listed November 12, 1975. Summary generated October 2026 (model claude-sonnet-5-5, prompt v1.0-2026-10-29, confidence medium).
Key facts
| Address | N of Dayton at 7200 Peters Pike, Dayton |
|---|---|
| County | Montgomery County |
| Listed | November 12, 1975 |
| Reference number | 75001507 |
| Resource type | Building |
| Period of significance | c. 1809-1814 (19th Century) |
| Architectural style | Rustic Federal |
| Areas of significance | Architecture, Agriculture |
| Level of significance | Local |
| Status (as stated in the nomination) | Condition listed as excellent; the house is occupied as a private residence, restored, with additions made in 1937 and 1970. |
| Acreage | 1.5 |
| Coordinates | 39.85204, -84.22689 (NPS GIS) |
What listing means for this property
National Register listing is honorary for a privately owned home: it does not by itself restrict what an owner may do with their own money, and it does not require public access. Restrictions come from local landmark or historic-district ordinances, which are separate (how they differ).
Owner-occupied houses are not eligible for the 20% federal rehabilitation tax credit, which applies to income-producing buildings, but many states offer credits for homeowners. Listing also opens the door to preservation easements and to buying a plaque. Start with what listing means for homeowners, renovating a listed house and selling one.
General information, not legal or tax advice. Rules change; confirm with your State Historic Preservation Office or a qualified adviser.
Sources and further reading
- National Park Service, National Register of Historic Places database (snapshot May 2026), reference 75001507.
- Nomination form (PDF, National Archives) — catalog entry
- Wikidata Q138611304
- This listing as JSON
Last updated October 2026. Found an error? See the editorial policy for how to report it.