Bradford, Robert, House

Why it's listed
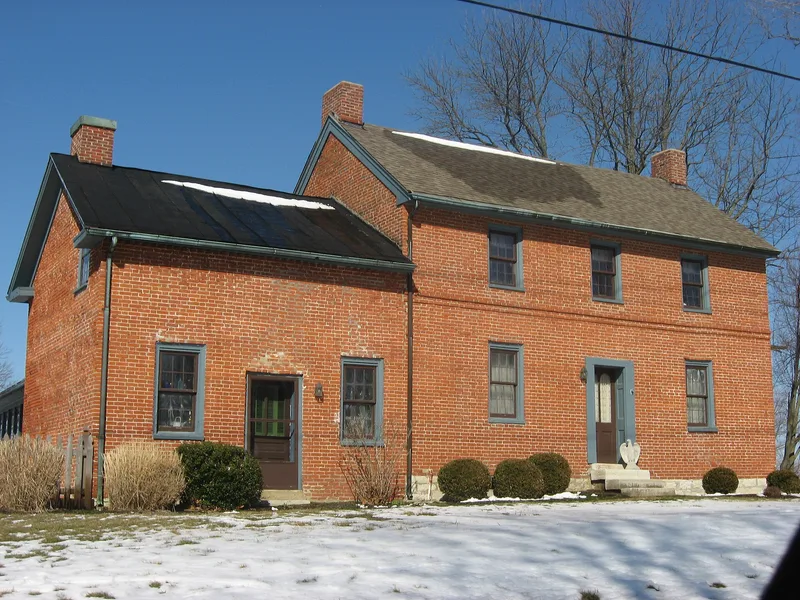
Built in 1839 by Irish immigrant Robert Bradford, this brick farmhouse south of Centerville in Washington Township is a country interpretation of the Federal style. The front facade uses Flemish bond brickwork, with a centered eight-panel door, transom, sidelights, pilasters, and a cornice with egg-and-dart frieze and dentils. Inside, original pine woodwork, a cherry banister, and fluted fireplace mantels survive. Bradford, trained as a weaver, bought the land with his brothers in 1815 and lived with his wife Elizabeth Meyers in a log cabin until the house was finished. Twentieth-century changes, mainly from the 1930s and a 1952 addition, added a garage, porches, a kitchen, and a family room. A stone-foundation barn from about 1840 stands southwest of the house. Once part of a 170-acre farm that is still worked, the buildings were listed as a well-preserved example of the area's farming heritage and early Federal architecture.
Significance in brief: The nomination calls it an excellent, little-altered example of an early Federal farmhouse, identified in local survey work as an outstanding country Federal farmhouse and the most significant in the southeast quadrant of the township. The house and barn, in a rural setting, represent the area's agricultural heritage. Its design is a simplified version of post-Revolutionary Virginia buildings.
Machine-generated summary. This summary was generated by a language model from the official nomination document and has not been reviewed line by line by an editor. It may contain errors. Check the source document before relying on any detail. Source: nomination document (PDF) · National Archives catalog entry. NRHP reference 79001897, listed March 21, 1979. Summary generated October 2026 (model claude-sonnet-5-5, prompt v1.0-2026-10-29, confidence medium).
Key facts
| Address | S of Centerville on Social Row Rd., Centerville |
|---|---|
| County | Montgomery County |
| Listed | March 21, 1979 |
| Reference number | 79001897 |
| Resource type | Building |
| Period of significance | 1839 |
| Architect / builder | Robert Bradford |
| Architectural style | Federal |
| Areas of significance | Architecture, Agriculture |
| Level of significance | Local |
| Status (as stated in the nomination) | Private residence, occupied; condition listed as good and altered. The farm is still actively farmed, though reduced in size. |
| Acreage | 5 |
| Coordinates | 39.58573, -84.14056 (NPS GIS) |
What listing means for this property
National Register listing is honorary for a privately owned home: it does not by itself restrict what an owner may do with their own money, and it does not require public access. Restrictions come from local landmark or historic-district ordinances, which are separate (how they differ).
Owner-occupied houses are not eligible for the 20% federal rehabilitation tax credit, which applies to income-producing buildings, but many states offer credits for homeowners. Listing also opens the door to preservation easements and to buying a plaque. Start with what listing means for homeowners, renovating a listed house and selling one.
General information, not legal or tax advice. Rules change; confirm with your State Historic Preservation Office or a qualified adviser.
Sources and further reading
- National Park Service, National Register of Historic Places database (snapshot May 2026), reference 79001897.
- Nomination form (PDF, National Archives) — catalog entry
- Wikidata Q138590676
- This listing as JSON
Last updated October 2026. Found an error? See the editorial policy for how to report it.