McKinley School
Also known as: West Milton County Normal School

Why it's listed
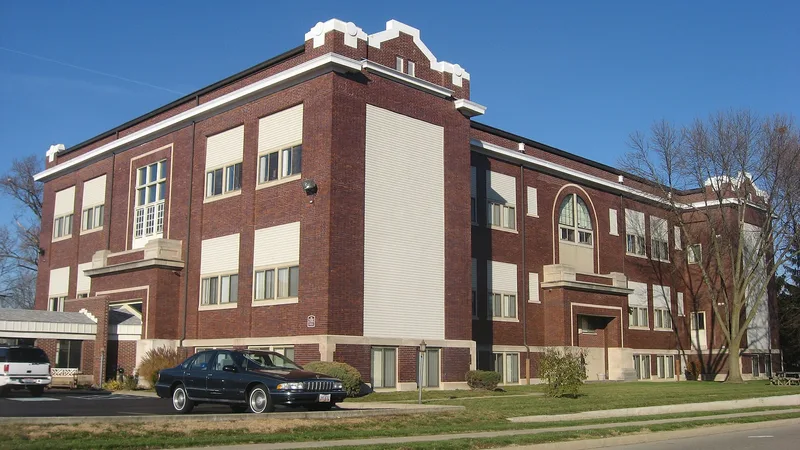
McKinley School is a two-story brick building with a raised basement on a rise at 240 South Main Street in West Milton, Ohio. Completed in 1909 to designs by Dayton architect Elmer L. Gerber, it replaced an 1874 school on the same site and gave the village a fireproof, centralized building for all grades. Its main facade features a projecting pavilion with a round-arched entry, paired Ionic limestone columns and a Flemish-style parapet, and limestone insets honoring Irving, Edison, Goethe and Mozart. From 1914 to 1927 the school housed the first state-supported county normal school established in Ohio under the Rural School Codes Act, graduating over 200 teachers. It is also the only institutional building remaining in the village from the early twentieth century. In the early 1980s it was converted to senior housing; the interior was subdivided, but pressed tin ceilings, original Craftsman front doors and the large original front and rear windows survive.
Significance in brief: Under Criterion A, it represents an early 20th century village school built by local citizens to house all grades in one building. It was also the first state-supported County Normal School in Ohio established after the 1914 Rural School Codes Act, training teachers from 1914 to 1927. Under Criterion C, it is a monumental Neoclassical Revival school with distinctive architectural treatment on three facades.
Machine-generated summary. This summary was generated by a language model from the official nomination document and has not been reviewed line by line by an editor. It may contain errors. Check the source document before relying on any detail. Source: nomination document (PDF) · National Archives catalog entry. NRHP reference 05000025, listed April 22, 2005. Summary generated October 2026 (model claude-sonnet-5-5, prompt v1.0-2026-10-29, confidence high).
Key facts
| Address | 240 S. Main St., West Milton |
|---|---|
| County | Miami County |
| Listed | April 22, 2005 |
| Reference number | 05000025 |
| Resource type | Building |
| Period of significance | 1909-1938 |
| Architect / builder | Elmer Louis Gerber |
| Architectural style | Late 19th and 20th Century Revivals / Classical Revival (Neoclassical Revival) |
| Criteria |
|
| Areas of significance | Education, Architecture |
| Level of significance | Local |
| Status (as stated in the nomination) | Converted to senior housing in the early 1980s; currently used as multiple dwelling (studio apartments). Exterior largely intact apart from window replacement and a rear vestibule addition. |
| Acreage | 1.3 |
| Coordinates | 39.95957, -84.32755 (NPS GIS) |
What listing means for this property
For a publicly owned building or structure, listing mainly matters when federal funds, permits or licences are involved: projects then go through Section 106 review so effects on the property are considered. Listing also strengthens applications for preservation grants and, for leased income-producing uses, can enable the federal rehabilitation tax credit.
General information, not legal or tax advice. Rules change; confirm with your State Historic Preservation Office or a qualified adviser.
Sources and further reading
- National Park Service, National Register of Historic Places database (snapshot May 2026), reference 05000025.
- Nomination form (PDF, National Archives) — catalog entry
- Wikidata Q138589794
- This listing as JSON
Last updated October 2026. Found an error? See the editorial policy for how to report it.