St. Henry Catholic Church

Why it's listed
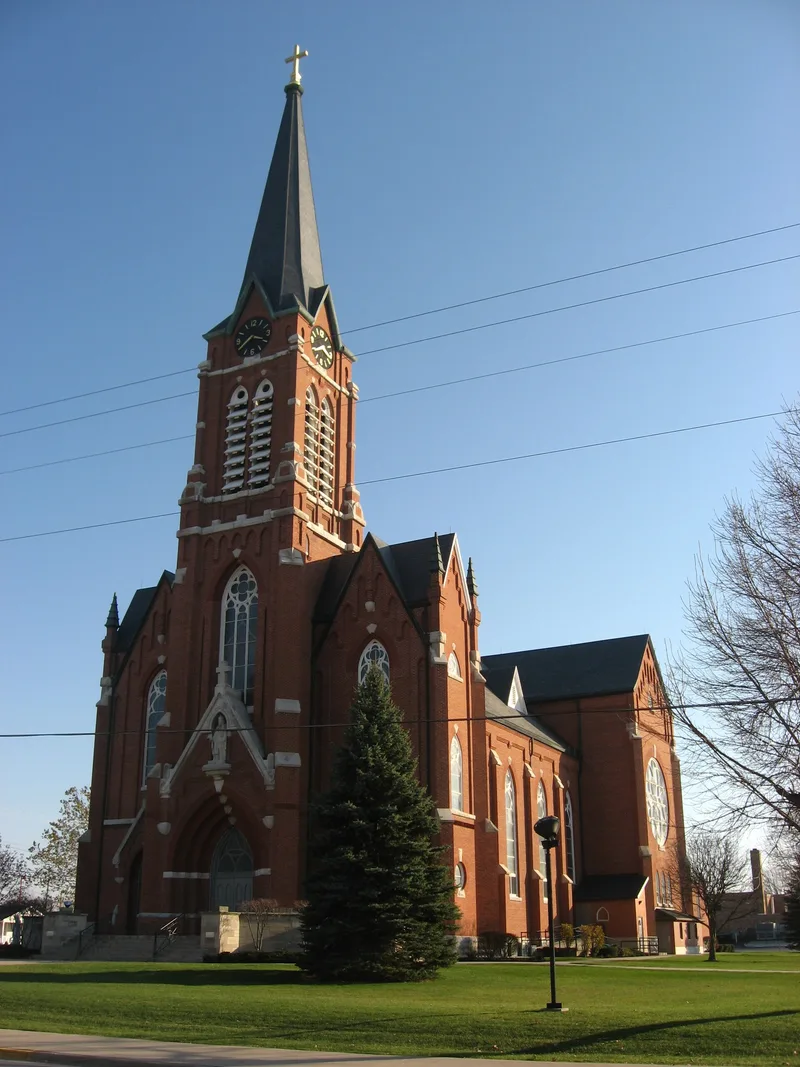
Built in 1897 on Main Street in St. Henry, Ohio, this brick Gothic church was the third constructed for a parish formed in 1839. The first church took the name St. Henry in 1842, honoring pious emperors of Germany. Parishioners made bricks and cut lumber for the 1897 building. The design is credited to De Curtins of Chicago. A projecting central tower carries a slate spire and four chiming clocks. Large gabled transepts hold rose windows with tracery and stained glass, and the facade has three doorways. The exterior is described as largely unchanged since construction, but the interior was completely torn out and remodeled in the early 1970s, and the High Gothic altars and imported statues were disposed of. Professors from St. Charles Seminary served as assistant pastors from the 1920s to the 1960s. A parochial school from 1905, a rectory, a grotto and a 1970s catechetical center stand nearby.
Significance in brief: The inventory describes the 1897 church as the third built for a parish formed in 1839, with parishioners making the bricks and cutting the lumber. Its exterior is largely unchanged, with a projecting central tower, rose windows and stained glass. The form also notes that professors from St. Charles Seminary served as assistant pastors from the 1920s to the 1960s.
Machine-generated summary. This summary was generated by a language model from the official nomination document and has not been reviewed line by line by an editor. It may contain errors. Check the source document before relying on any detail. Source: nomination document (PDF) · National Archives catalog entry. NRHP reference 79002829, listed July 26, 1979. Summary generated October 2026 (model claude-sonnet-5-5, prompt v1.0-2026-10-29, confidence medium).
Key facts
| Address | Main St., St. Henry |
|---|---|
| County | Mercer County |
| Listed | July 26, 1979 |
| Reference number | 79002829 |
| Resource type | Building |
| Architect / builder | De Curtins (Chicago) |
| Architectural style | Gothic |
| Areas of significance | Architecture, Social History |
| Level of significance | State |
| Status (as stated in the nomination) | Church in use. Interior and exterior are listed in good condition. The interior was completely remodeled in the early 1970s. |
| Acreage | 3 |
| Coordinates | 40.41611, -84.63776 (NPS GIS) |
What listing means for this property
Religious properties are listed for their architectural or historical significance, not their religious use. Listing is honorary and does not restrict the congregation's use of the building. The federal rehabilitation credit is generally unavailable unless part of the building is income-producing; some state programmes and preservation grants do cover religious buildings. Federal funding or permits trigger Section 106 review.
General information, not legal or tax advice. Rules change; confirm with your State Historic Preservation Office or a qualified adviser.
Sources and further reading
- National Park Service, National Register of Historic Places database (snapshot May 2026), reference 79002829.
- Nomination form (PDF, National Archives) — catalog entry
- Wikipedia article (used for cross-checking only; text not reproduced here)
- Wikidata Q7588325
- This listing as JSON
Last updated October 2026. Found an error? See the editorial policy for how to report it.