Coldwater Catholic Church Complex
Also known as: Holy Trinty Catholic Church Complex

Why it's listed
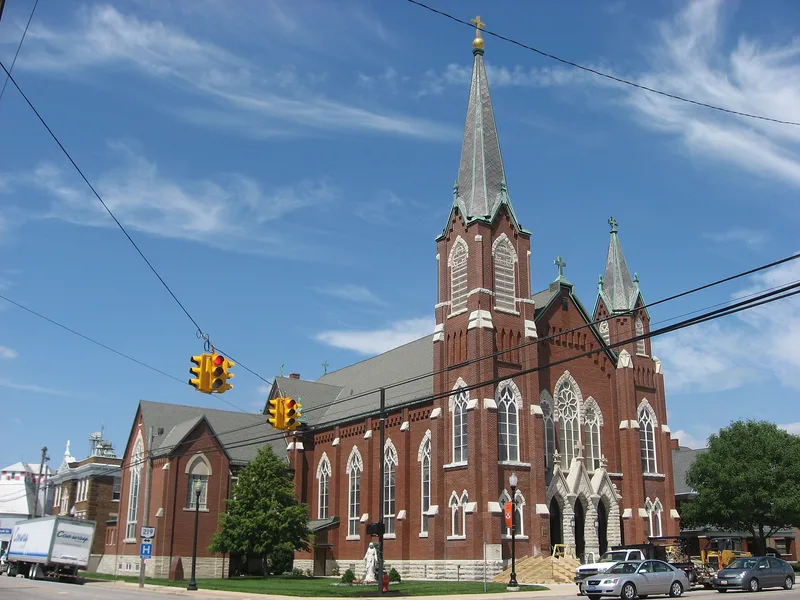
Holy Trinity Catholic Church and its neighboring buildings form a parish complex at East Main and 2nd Streets in Coldwater, Ohio. The parish began when three families who traveled seven miles by horse and buggy to Philothea for Sunday Mass decided to build a church in town and name it for the Holy Trinity. A first church was built in 1868, and the present brick church dates from 1899. Designed by DeCurtins & Co. of Lima, it blends slate-covered Gothic spires with a Romanesque nave, has dissimilar towers, a cruciform plan, and three doorways beneath pointed arches. Inside are wood pews, wainscoting and stained glass. A brick rectory followed in 1905, a two-story school in 1913, and a convent around 1950. The parish grew with the town, helped by the New Idea industry. The group was recorded as an example of cross-tipped churches and associated buildings.
Significance in brief: The church is a large Gothic and Romanesque design by DeCurtins & Co. of Lima, and the parish grew alongside the town, helped by the New Idea industry. The complex was recorded as part of a thematic group of cross-tipped (cruciform) churches. The rectory and school add Transitional/Gothic and Renaissance Revival architecture to the group.
Machine-generated summary. This summary was generated by a language model from the official nomination document and has not been reviewed line by line by an editor. It may contain errors. Check the source document before relying on any detail. Source: nomination document (PDF) · National Archives catalog entry. NRHP reference 79002832, listed July 26, 1979. Summary generated October 2026 (model claude-sonnet-5-5, prompt v1.0-2026-10-29, confidence medium).
Key facts
| Address | E. Main and 2nd Sts., Coldwater |
|---|---|
| County | Mercer County |
| Listed | July 26, 1979 |
| Reference number | 79002832 |
| Resource type | Building |
| Architect / builder | DeCurtins & Co., Lima (church); de Curtins (school); DeCurtins (rectory) |
| Architectural style | Gothic (church) with Romanesque nave; Renaissance Revival (school); Transitional/Gothic elements (rectory) |
| Areas of significance | Architecture, Social History |
| Level of significance | State |
| Status (as stated in the nomination) | Church remains in use as a church; exterior in good condition and interior remodeled. The rectory is in use as a priest house, and the 1913 school is used as a school, with plans to discontinue its use in a few years. |
| Acreage | 1.5 |
| Coordinates | 40.48036, -84.62838 (NPS GIS) |
What listing means for this property
Religious properties are listed for their architectural or historical significance, not their religious use. Listing is honorary and does not restrict the congregation's use of the building. The federal rehabilitation credit is generally unavailable unless part of the building is income-producing; some state programmes and preservation grants do cover religious buildings. Federal funding or permits trigger Section 106 review.
General information, not legal or tax advice. Rules change; confirm with your State Historic Preservation Office or a qualified adviser.
Sources and further reading
- National Park Service, National Register of Historic Places database (snapshot May 2026), reference 79002832.
- Nomination form (PDF, National Archives) — catalog entry
- Wikidata Q138587554
- This listing as JSON
Last updated October 2026. Found an error? See the editorial policy for how to report it.