York United Methodist Church
Also known as: Methodist Protestant Church at York Center

Why it's listed
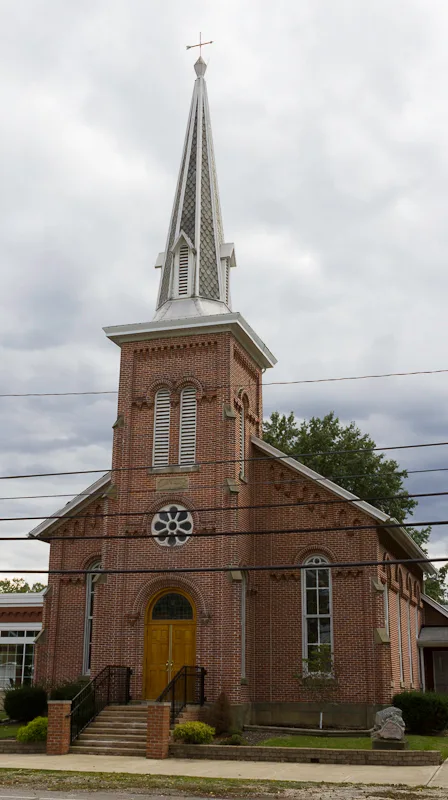
This brick church on Norwalk Road in Mallet Creek, Medina County, was built in 1877 for the Methodist Protestant congregation of York Center. Its design follows the Romanesque revival style, with round-arched windows, projecting brick hood moldings, corbeled cornices, corner buttresses, and a central tower topped by a tapering octagonal spire with slender dormers. A name stone over the rose window reads "Mary's Chapel," honoring Mary Ford, who gave $3,000 of the $5,000 construction cost. Thomas Rogers, a carpenter, served as both architect and contractor. The congregation had earlier worshipped in a frame building from 1844, later used as a dwelling and torn down. The church is considered significant mainly for its architecture, since Romanesque revival buildings are much rarer in northeastern Ohio than Greek or Gothic ones. It also represents the village's religious life, as the Congregational church of 1852 was abandoned in the 1920s and razed. A late-1960s educational wing blends with the original.
Significance in brief: The nomination calls it an exceptionally fine example of Romanesque revival design, a style far less common in northeastern Ohio than Greek or Gothic churches, despite its late date. It also symbolizes the nineteenth-century religious life of the village, since it is the sole survivor of the community's two early churches.
Machine-generated summary. This summary was generated by a language model from the official nomination document and has not been reviewed line by line by an editor. It may contain errors. Check the source document before relying on any detail. Source: nomination document (PDF) · National Archives catalog entry. NRHP reference 78002133, listed February 17, 1978. Summary generated October 2026 (model claude-sonnet-5-5, prompt v1.0-2026-10-29, confidence high).
Key facts
| Address | Norwalk Rd., Mallet Creek |
|---|---|
| County | Medina County |
| Listed | February 17, 1978 |
| Reference number | 78002133 |
| Resource type | Building |
| Period of significance | 1800-1899 |
| Architect / builder | Thomas Rogers, carpenter (architect and contractor) |
| Architectural style | Romanesque revival |
| Areas of significance | Architecture, Religion |
| Level of significance | Local |
| Status (as stated in the nomination) | Listed as occupied, in excellent condition and altered; an educational wing was added in the late 1960s and the brick was cleaned and pointed. |
| Acreage | 0.9 |
| Coordinates | 41.16691, -81.92450 (NPS GIS) |
What listing means for this property
Religious properties are listed for their architectural or historical significance, not their religious use. Listing is honorary and does not restrict the congregation's use of the building. The federal rehabilitation credit is generally unavailable unless part of the building is income-producing; some state programmes and preservation grants do cover religious buildings. Federal funding or permits trigger Section 106 review.
General information, not legal or tax advice. Rules change; confirm with your State Historic Preservation Office or a qualified adviser.
Sources and further reading
- National Park Service, National Register of Historic Places database (snapshot May 2026), reference 78002133.
- Nomination form (PDF, National Archives) — catalog entry
- Wikipedia article (used for cross-checking only; text not reproduced here)
- Wikidata Q8055590
- This listing as JSON
Last updated October 2026. Found an error? See the editorial policy for how to report it.