Parmelee House

Why it's listed
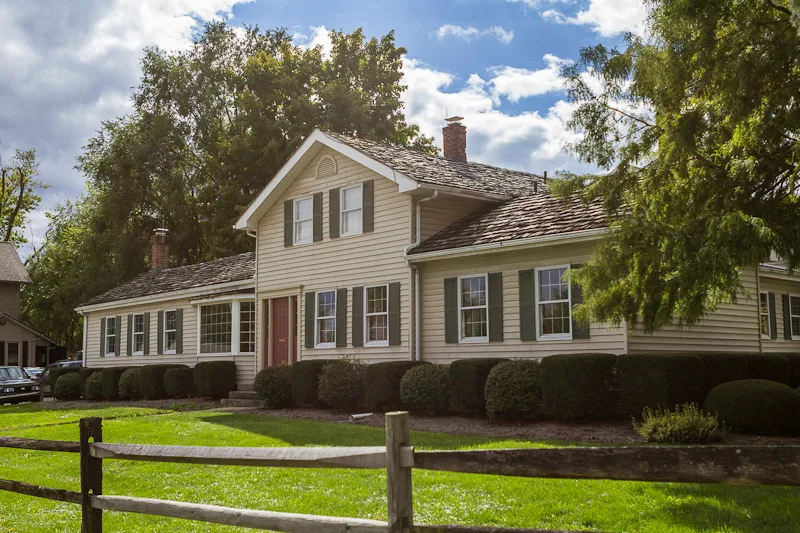
This frame house on West River Road in Valley City, Ohio, began in 1852 as a one and a half story Greek Revival section with a one story wing, built by George Goller. Ashel S. Parmelee bought it in 1856, extended the main section about 15 feet west, added a north wing, and around 1870 lengthened the south wing. Parmelee and his brother laid out the town plan of Liverpool in 1845, and he ran the Liverpool Flouring Mill and Woolen Factory, whose offices stood across the road. Itinerant weavers produced wool cloth on looms set up in a large second-floor room. His son operated the mill until 1900. The house is valued for that family connection and for its architecture. Its additions match the original moldings, and apart from a porch converted to a bay window and solarium around 1900-1910, it remains much as photographed in 1880. Few frame houses of this type in the township survive so intact.
Significance in brief: The nomination ties the house to the Parmelee family, early settlers, landowners and industrialists in Liverpool who owned it from 1856 to 1900. It is also argued to be an architecturally significant, largely original example of the Western Reserve Greek Revival type. Its expansion in a New England manner while keeping a consistent look is described as unusual for the area, as is the survival of a frame example of this form with high originality.
Machine-generated summary. This summary was generated by a language model from the official nomination document and has not been reviewed line by line by an editor. It may contain errors. Check the source document before relying on any detail. Source: nomination document (PDF) · National Archives catalog entry. NRHP reference 79001895, listed November 29, 1979. Summary generated October 2026 (model claude-sonnet-5-5, prompt v1.0-2026-10-29, confidence high).
Key facts
| Address | 1328 W. River Rd, Valley City |
|---|---|
| County | Medina County |
| Listed | November 29, 1979 |
| Reference number | 79001895 |
| Resource type | Building |
| Period of significance | Specific dates 1852, 1865, 1870 |
| Architect / builder | George Goller (original builder, 1852) |
| Architectural style | Western Reserve Greek Revival |
| Areas of significance | Industry, Architecture |
| Level of significance | Local |
| Status (as stated in the nomination) | Occupied as a private residence; described as essentially intact as shown in an 1880 photograph, with some restoration of windows, doors and moldings. |
| Acreage | 0.5 |
| Coordinates | 41.23829, -81.93076 (NPS GIS) |
What listing means for this property
National Register listing is honorary for a privately owned home: it does not by itself restrict what an owner may do with their own money, and it does not require public access. Restrictions come from local landmark or historic-district ordinances, which are separate (how they differ).
Owner-occupied houses are not eligible for the 20% federal rehabilitation tax credit, which applies to income-producing buildings, but many states offer credits for homeowners. Listing also opens the door to preservation easements and to buying a plaque. Start with what listing means for homeowners, renovating a listed house and selling one.
General information, not legal or tax advice. Rules change; confirm with your State Historic Preservation Office or a qualified adviser.
Sources and further reading
- National Park Service, National Register of Historic Places database (snapshot May 2026), reference 79001895.
- Nomination form (PDF, National Archives) — catalog entry
- Wikidata Q138577174
- This listing as JSON
Last updated October 2026. Found an error? See the editorial policy for how to report it.