Chandler, Matthew, House
Also known as: Metzger,Henry,House

Why it's listed
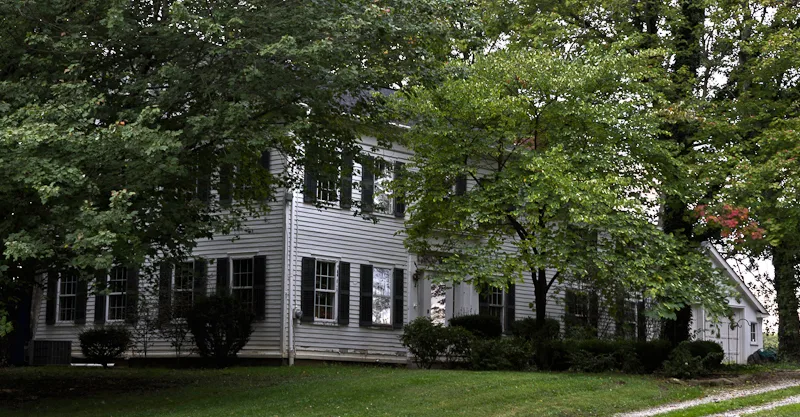
Built in the late 1840s on a small rise overlooking Wolf Run in Sharon Center, this frame farmhouse reflects the Greek Revival style common in Ohio's Western Reserve. The main block is two stories and four bays square, measuring about 30 by 36 feet, with a 1-1/2 story kitchen wing to the west. Notable details include a pedimented gable with a Palladian-style attic window, wide overhanging eaves, slate roofing, and a front doorway with pilasters, sidelights and transom. The frame uses sawn oak corner posts and walnut framing on a local sandstone foundation. Its first owner, Matthew A. Chandler, was born in Connecticut in 1804, worked as a woolen mill foreman in New Hampshire, and came to Sharon Township in 1842 to farm after his health failed. He raised eight children, and his farm grew to 112 acres, making him one of Sharon Center's leading citizens. The house is valued for its architecture and as a record of local settlement history.
Significance in brief: The nomination argues the house illustrates the Greek Revival taste that dominated Ohio's Western Reserve until after the Civil War. It is also significant as a record of local social history through its first owner, Matthew Chandler, a typical yet remarkable early settler and leading citizen of Sharon Center.
Machine-generated summary. This summary was generated by a language model from the official nomination document and has not been reviewed line by line by an editor. It may contain errors. Check the source document before relying on any detail. Source: nomination document (PDF) · National Archives catalog entry. NRHP reference 78002134, listed March 30, 1978. Summary generated October 2026 (model claude-sonnet-5-5, prompt v1.0-2026-10-29, confidence medium).
Key facts
| Address | S of Sharon Center at 6908 Ridge Rd., Sharon Center |
|---|---|
| County | Medina County |
| Listed | March 30, 1978 |
| Reference number | 78002134 |
| Resource type | Building |
| Period of significance | 1800-1899 |
| Architectural style | Greek Revival |
| Areas of significance | Architecture, Social History |
| Level of significance | Local |
| Status (as stated in the nomination) | Present use is private residence; original farm structures have been removed, a new two-car garage added, and the shutters restored to original condition. |
| Acreage | 1 |
| Coordinates | 41.08657, -81.73609 (NPS GIS) |
What listing means for this property
National Register listing is honorary for a privately owned home: it does not by itself restrict what an owner may do with their own money, and it does not require public access. Restrictions come from local landmark or historic-district ordinances, which are separate (how they differ).
Owner-occupied houses are not eligible for the 20% federal rehabilitation tax credit, which applies to income-producing buildings, but many states offer credits for homeowners. Listing also opens the door to preservation easements and to buying a plaque. Start with what listing means for homeowners, renovating a listed house and selling one.
General information, not legal or tax advice. Rules change; confirm with your State Historic Preservation Office or a qualified adviser.
Sources and further reading
- National Park Service, National Register of Historic Places database (snapshot May 2026), reference 78002134.
- Nomination form (PDF, National Archives) — catalog entry
- Wikidata Q138576295
- This listing as JSON
Last updated October 2026. Found an error? See the editorial policy for how to report it.