Southern Park Stable
Also known as: Jenkins Residence

Why it's listed
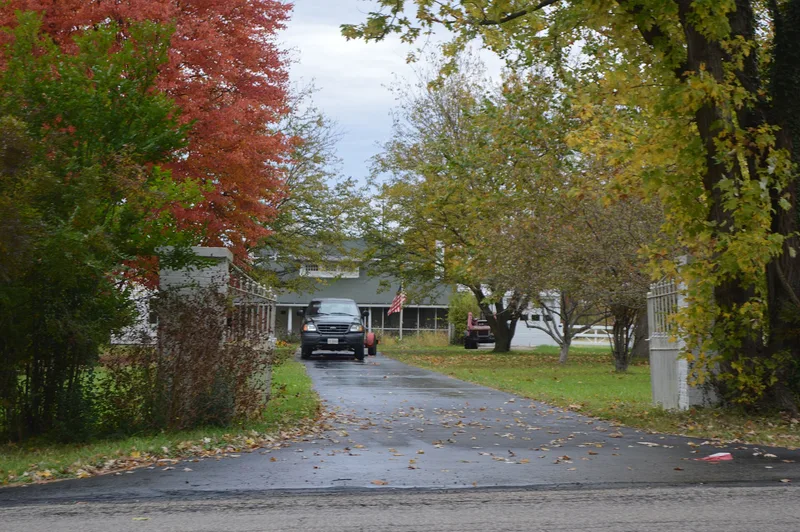
Set in eight acres of fenced pasture off Washington Boulevard in Boardman, this T-shaped brick-gated stable is all that remains of the Southern Park Race Track. The complex opened in 1908 on 55 acres with five stables, a grandstand, a dance hall and a half-mile track that a 1915 trade magazine called the finest of its size in the world. The surviving stable belonged to David Tod Arrel and holds nine stalls, tack and feed rooms, and a working feed bin and loft under a steep gable roof with cupolas and dormers. In 1942 a living room and a garage were added on either side, turning it into a stable-and-house combination without damaging the original fabric. The track closed in 1933 and suburban housing and shopping developments replaced it. The stable is valued as Boardman's last visible link to the racing era and to the leaders who helped shape the township's growth.
Significance in brief: The nomination argues that the stable is the only remaining piece of Southern Park Race Track, described in 1915 as one of the finest half-mile tracks in the world. It was developed by local leaders David Tod, David Tod Arrel and Henry H. Stambaugh, who helped turn Boardman from farmland into a suburb. It is also presented as the last tangible link to the community's early twentieth-century past.
Machine-generated summary. This summary was generated by a language model from the official nomination document and has not been reviewed line by line by an editor. It may contain errors. Check the source document before relying on any detail. Source: nomination document (PDF) · National Archives catalog entry. NRHP reference 86001564, listed July 10, 1986. Summary generated October 2026 (model claude-sonnet-5-5, prompt v1.0-2026-10-29, confidence high).
Key facts
| Address | 126 Washington Blvd., Boardman |
|---|---|
| County | Mahoning County |
| Listed | July 10, 1986 |
| Reference number | 86001564 |
| Resource type | Building |
| Period of significance | 1912-1916 |
| Architect / builder | Unknown |
| Criteria |
|
| Areas of significance | Entertainment/Recreation |
| Level of significance | Local |
| Status (as stated in the nomination) | Occupied as a private residence; altered in 1942 with a living/dining room on the west and a garage on the east, while the original stalls, feed bin and loft remain intact. |
| Acreage | 8.3 |
| Coordinates | 41.00140, -80.65795 (NPS GIS) |
What listing means for this property
For a publicly owned building or structure, listing mainly matters when federal funds, permits or licences are involved: projects then go through Section 106 review so effects on the property are considered. Listing also strengthens applications for preservation grants and, for leased income-producing uses, can enable the federal rehabilitation tax credit.
General information, not legal or tax advice. Rules change; confirm with your State Historic Preservation Office or a qualified adviser.
Sources and further reading
- National Park Service, National Register of Historic Places database (snapshot May 2026), reference 86001564.
- Nomination form (PDF, National Archives) — catalog entry
- Wikidata Q138561760
- This listing as JSON
Last updated October 2026. Found an error? See the editorial policy for how to report it.