Rayen School

Why it's listed
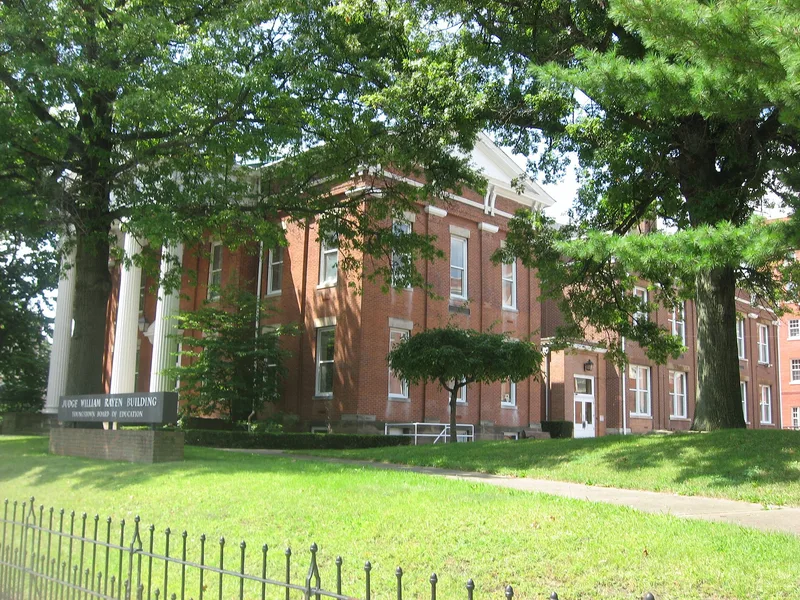
Rayen School is a brick school building on a slight rise facing Wick Avenue, two blocks from Youngstown's central square. The original two-story, four-room section opened in 1866 and follows the Greek Revival style, with a seven-bay facade, a portico of four wooden fluted Ionic columns, brick pilasters, sandstone foundations and lintels, and a low cupola with a lantern. Additions in 1894 and 1910 matched the original exterior, and the 1910 Wood Avenue wing has a Neo-Classical revival entrance. The school was founded under the will of Judge William Rayen, who died in 1854 and asked for a school free to all regardless of color or religion. It later became the public high school. The building is valued as a rare surviving mid-nineteenth century academy and for the skilled trades who built it, including brick mason P. Ross Berry, a free Black craftsman. The building now houses school board offices.
Significance in brief: The original wing is an excellent Greek Revival building and a rare surviving mid-nineteenth century academy building. It brought together an unusual number of recognized building tradesmen, including brick mason P. Ross Berry, a free Black craftsman. The later additions were designed to match the original style, and the building survived in the center of a large city.
Machine-generated summary. This summary was generated by a language model from the official nomination document and has not been reviewed line by line by an editor. It may contain errors. Check the source document before relying on any detail. Source: nomination document (PDF) · National Archives catalog entry. NRHP reference 74001570, listed October 22, 1974. Summary generated October 2026 (model claude-sonnet-5-5, prompt v1.0-2026-10-29, confidence medium).
Key facts
| Address | 222 Wick Ave., Youngstown |
|---|---|
| County | Mahoning County |
| Listed | October 22, 1974 |
| Reference number | 74001570 |
| Resource type | Building |
| Period of significance | 1866; 1894; 1910 |
| Architect / builder | Nomination names Simeon Porter as architect, William Watson as contractor, William Byers as stone mason, P. Ross Berry as brick mason and Daniel V. Tilden as carpenter. A 1987 letter withdraws the Porter attribution as unsupported. |
| Architectural style | Greek Revival, with Italianate brackets and a Neo-Classical revival entrance on the Wood Avenue addition |
| Areas of significance | Education, Architecture |
| Level of significance | Local |
| Status (as stated in the nomination) | Listed as in good condition and altered; the whole building serves as the Board of Education headquarters. |
| Acreage | 1 |
| Coordinates | 41.10249, -80.63611 (NPS GIS) |
What listing means for this property
For a publicly owned building or structure, listing mainly matters when federal funds, permits or licences are involved: projects then go through Section 106 review so effects on the property are considered. Listing also strengthens applications for preservation grants and, for leased income-producing uses, can enable the federal rehabilitation tax credit.
General information, not legal or tax advice. Rules change; confirm with your State Historic Preservation Office or a qualified adviser.
Sources and further reading
- National Park Service, National Register of Historic Places database (snapshot May 2026), reference 74001570.
- Nomination form (PDF, National Archives) — catalog entry
- Wikipedia article (used for cross-checking only; text not reproduced here)
- Wikidata Q7298442
- This listing as JSON
Last updated October 2026. Found an error? See the editorial policy for how to report it.