Jones Hall, Youngstown State University

Why it's listed
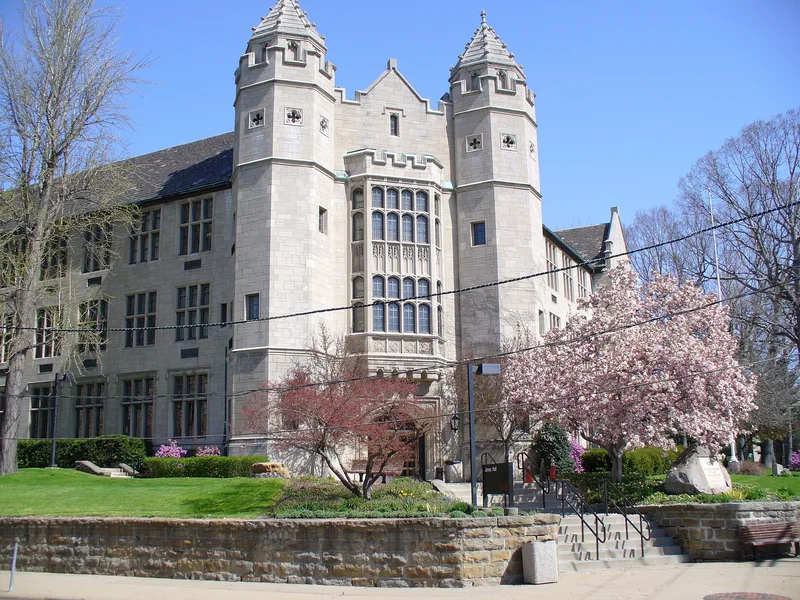
Jones Hall is the original building of the Youngstown State University campus, built in 1931 at the corner of Wick and Lincoln Avenues in Youngstown, Ohio. Architect Paul Boucherle designed it in a collegiate Gothic Tudor style, with an L-shaped plan, a steel frame, Indiana limestone walls, a slate gabled roof, and leaded windows. Two octagonal battlemented towers with crenellated spires flank the entrance, and a two-story Gothic bay is the main architectural feature. The building replaced the Wick family mansion, which had been donated to the Y.M.C.A. The Y.M.C.A. founded Youngstown College in 1908, and a fundraising campaign in 1929 secured a million dollars in pledges for new facilities. Jones Hall is considered the only example of this style in Youngstown and represents the first phase of the university's growth. The interior was rebuilt in 1972-73, but the exterior remains unchanged, and storm windows added in 1982 preserved the look of the windows.
Significance in brief: The nomination argues that Jones Hall is a fine and the only example of collegiate Gothic Tudor architecture in Youngstown. It was also the first building of Youngstown State University, formerly Youngstown College, which the Y.M.C.A. founded in 1908. It marks the community's effort to expand higher education in the industrial Youngstown area and northeastern Ohio.
Machine-generated summary. This summary was generated by a language model from the official nomination document and has not been reviewed line by line by an editor. It may contain errors. Check the source document before relying on any detail. Source: nomination document (PDF) · National Archives catalog entry. NRHP reference 84000151, listed October 18, 1984. Summary generated October 2026 (model claude-sonnet-5-5, prompt v1.0-2026-10-29, confidence high).
Key facts
| Address | 410 Wick Ave., Youngstown |
|---|---|
| County | Mahoning County |
| Listed | October 18, 1984 |
| Reference number | 84000151 |
| Resource type | Building |
| Period of significance | 1900- |
| Architect / builder | Paul Boucherle |
| Architectural style | Collegiate Gothic Tudor |
| Criteria |
|
| Areas of significance | Education, Architecture |
| Level of significance | Local |
| Status (as stated in the nomination) | Occupied and in educational use; the exterior is intact and unaltered, while the interior was completely altered in 1972-73. Condition is listed as excellent. |
| Acreage | 0.8 |
| Coordinates | 40.92342, -80.63994 (NPS GIS) |
What listing means for this property
For a publicly owned building or structure, listing mainly matters when federal funds, permits or licences are involved: projects then go through Section 106 review so effects on the property are considered. Listing also strengthens applications for preservation grants and, for leased income-producing uses, can enable the federal rehabilitation tax credit.
General information, not legal or tax advice. Rules change; confirm with your State Historic Preservation Office or a qualified adviser.
Sources and further reading
- National Park Service, National Register of Historic Places database (snapshot May 2026), reference 84000151.
- Nomination form (PDF, National Archives) — catalog entry
- Wikidata Q138568468
- This listing as JSON
Last updated October 2026. Found an error? See the editorial policy for how to report it.