Red Brick Tavern

Why it's listed
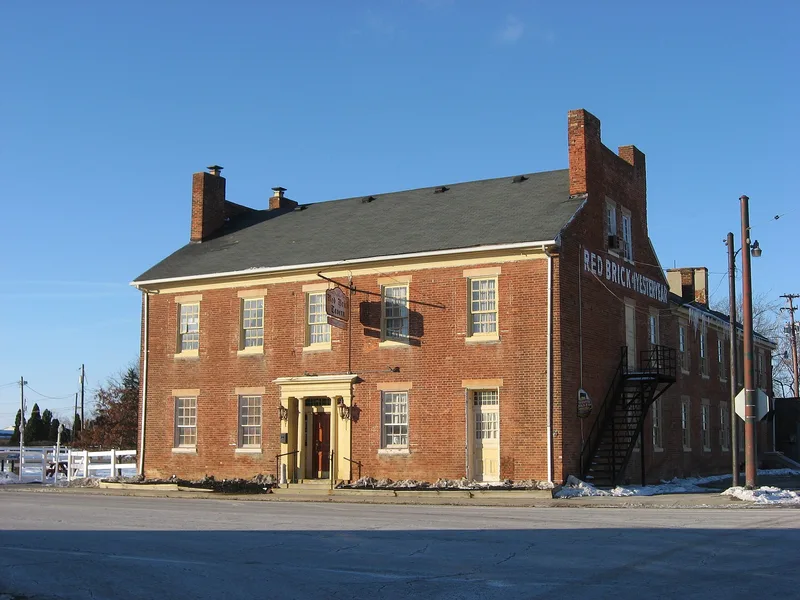
Built in 1837 along the National Road in Lafayette, Ohio, the Red Brick Tavern is a two-story Federal-style brick building with a reversed-L rear wing, set on a stone foundation. The facade is laid in Flemish bond with five bays, and a recessed classical entrance has a transom, sidelights and fluted Doric columns. Its construction marked the completion of the Cumberland Road through Deer Creek Township in 1836-1837, and the tavern hosted travelers on the famous east-west route. Martin Van Buren and William Henry Harrison stayed there during the 1840 presidential campaign, and Henry Clay was another guest. Railroads reduced tavern trade, and for about seventy-five years the building served as a residence before reopening as a hostelry in 1924. Widening of the road in the 1940s left the curb only about eight feet from the front door. Today it operates as a restaurant, with the interior modified and kitchen and banquet additions at the rear.
Significance in brief: It is described as one of the oldest taverns still in operation in Ohio and a local landmark. Its construction marked the completion of the Cumberland Road section through Deer Creek Township in 1836-1837. Travelers on the National Road stayed there, including Martin Van Buren and William Henry Harrison during the 1840 presidential campaign, and Henry Clay.
Machine-generated summary. This summary was generated by a language model from the official nomination document and has not been reviewed line by line by an editor. It may contain errors. Check the source document before relying on any detail. Source: nomination document (PDF) · National Archives catalog entry. NRHP reference 75001478, listed September 5, 1975. Summary generated October 2026 (model claude-sonnet-5-5, prompt v1.0-2026-10-29, confidence high).
Key facts
| Address | 1700 Cumberland Rd., Lafayette |
|---|---|
| County | Madison County |
| Listed | September 5, 1975 |
| Reference number | 75001478 |
| Resource type | Building |
| Period of significance | 19th Century (built 1837) |
| Architectural style | Federal (the data sheet also lists Federal and Greek Revival) |
| Areas of significance | Architecture |
| Level of significance | State |
| Status (as stated in the nomination) | In use as a restaurant; interior altered for that use, with additions at the rear. Described as in good condition. |
| Acreage | 1.5 |
| Coordinates | 39.93798, -83.40653 (NPS GIS) |
What listing means for this property
For an income-producing building, listing (individually or as a contributing building in a district) is the gateway to the 20% federal rehabilitation tax credit on qualified rehabilitation costs, often stackable with state credits. Work claiming the credit must follow the Secretary of the Interior's Standards and be approved in advance.
Listing does not restrict a private owner acting without federal money or permits; where federal funding or licensing is involved, Section 106 review applies.
General information, not legal or tax advice. Rules change; confirm with your State Historic Preservation Office or a qualified adviser.
Sources and further reading
- National Park Service, National Register of Historic Places database (snapshot May 2026), reference 75001478.
- Nomination form (PDF, National Archives) — catalog entry
- Wikidata Q138560031
- This listing as JSON
Last updated October 2026. Found an error? See the editorial policy for how to report it.