Price Corners

Why it's listed
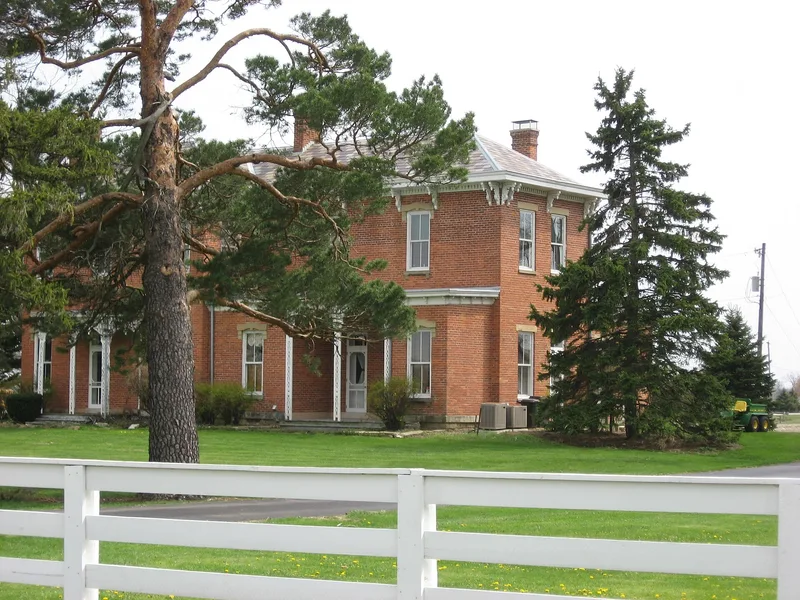
Price Corners is a two-story, L-shaped brick farmhouse finished in 1871 on a corner lot near Plain City, Ohio. It was built by William D. Wilson, a landowner and cattleman who held about 9,000 acres in Madison County at his death in 1873. His daughter Sarah Wilson Price inherited it, and the surrounding farmland gave the house its name. The home is a Late Victorian Italianate design, with a slate hipped roof in a red and gray diamond pattern, wooden cornice brackets, stone window arches, a triple bay window and four partial one-story porches with sawn columns. Local limestone, slate, brick and fir were used in construction, and the interior retains a copper bathtub, marble sink, early lead-pipe plumbing and fireplaces with faux-marbled slate mantels. Appearing in an 1875 county atlas, the house is valued as a well-preserved example of its style and as a link to the area's agricultural growth. A corn crib from the 1870s also survives on the property.
Significance in brief: The nomination argues it is a fine example of Italianate styling, with many original or restored features such as brackets, porches, stone arches and a slate roof. It also reflects the wealth of the Wilson and Price families, prominent landowners and cattlemen, and was illustrated in an 1875 county atlas.
Machine-generated summary. This summary was generated by a language model from the official nomination document and has not been reviewed line by line by an editor. It may contain errors. Check the source document before relying on any detail. Source: nomination document (PDF) · National Archives catalog entry. NRHP reference 95000496, listed April 20, 1995. Summary generated October 2026 (model claude-sonnet-5-5, prompt v1.0-2026-10-29, confidence high).
Key facts
| Address | 7040 US 42 S, Plain City |
|---|---|
| County | Madison County |
| Listed | April 20, 1995 |
| Reference number | 95000496 |
| Resource type | Building |
| Period of significance | 1871 |
| Architect / builder | Unknown |
| Architectural style | Italianate (Late Victorian Italianate) |
| Criteria |
|
| Areas of significance | Architecture |
| Level of significance | Local |
| Status (as stated in the nomination) | Still used as a single-family residence; owners are reversing 1960s alterations such as dropped ceilings and bricked-over openings. |
| Acreage | 11 |
| Coordinates | 40.04504, -83.29836 (NPS GIS) |
What listing means for this property
National Register listing is honorary: it recognises significance and does not restrict what a private owner may do without federal money or permits. It unlocks the 20% federal rehabilitation tax credit for income-producing buildings, state credits in many states, and Section 106 review when federal agencies are involved. See what listing means in practice.
General information, not legal or tax advice. Rules change; confirm with your State Historic Preservation Office or a qualified adviser.
Sources and further reading
- National Park Service, National Register of Historic Places database (snapshot May 2026), reference 95000496.
- Nomination form (PDF, National Archives) — catalog entry
- Wikidata Q138561351
- This listing as JSON
Last updated October 2026. Found an error? See the editorial policy for how to report it.