Succesful Sales
Also known as: Oliver House

Why it's listed
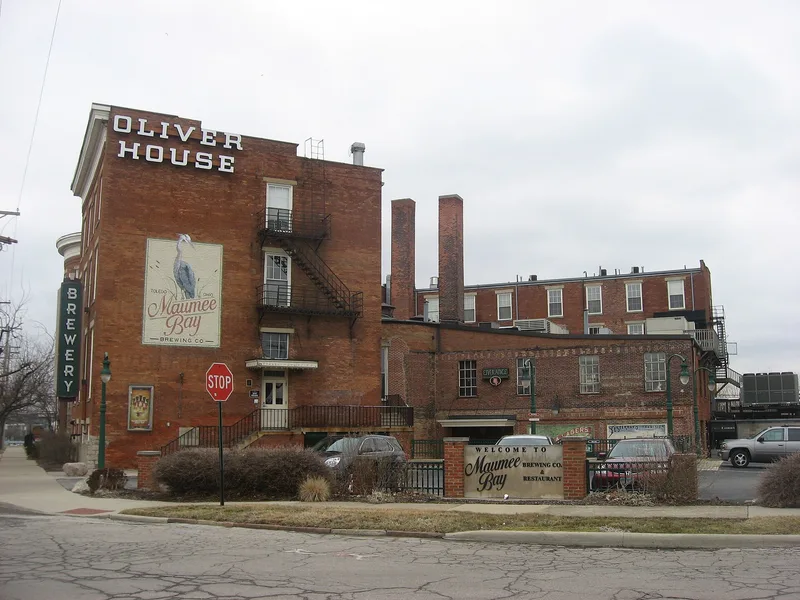
Opened as a hotel in June 1859 at the angled corner of Broadway and Ottawa Streets in Toledo, the Oliver House is a four-story brick building trimmed in sandstone, with a wooden cornice showing Greek detail and a cylindrical corner bay with round-arched openings. It was designed by Isaiah Rogers, described as the foremost American hotel architect before the Civil War and the designer of the Tremont House in Boston and the Astor House in New York. Research cited in the nomination suggests it is one of his few surviving buildings and probably his only remaining hotel. Inside, original cast-iron columns flank the lobby, an early use of such supports in a bearing-wall building in this region. Later changes include a large factory addition, steel replacements for some wooden beams, and the removal of many partitions. The building was recognized for its architecture and its connection to Rogers.
Significance in brief: It was designed by Isaiah Rogers, described as America's foremost hotel architect before the Civil War and designer of the Tremont House in Boston and the Astor House in New York. The nomination argues that rediscovering Rogers as its architect gives the building national importance, and that it is probably his only surviving hotel. Its use of cast-iron columns in a bearing-wall structure in 1859 was also early for the region.
Machine-generated summary. This summary was generated by a language model from the official nomination document and has not been reviewed line by line by an editor. It may contain errors. Check the source document before relying on any detail. Source: nomination document (PDF) · National Archives catalog entry. NRHP reference 71000645, listed May 6, 1971. Summary generated October 2026 (model claude-sonnet-5-5, prompt v1.0-2026-10-29, confidence medium).
Key facts
| Address | 27 Broadway, Toledo |
|---|---|
| County | Lucas County |
| Listed | May 6, 1971 |
| Reference number | 71000645 |
| Resource type | Building |
| Period of significance | 1859 |
| Architect / builder | Isaiah Rogers |
| Architectural style | Greek detail (wooden cornice with Greek detail); Greek Revival associations noted |
| Areas of significance | Commerce, Engineering, Architecture |
| Level of significance | National |
| Status (as stated in the nomination) | Listed as occupied, in good condition and altered; a cover letter describes it as slated for private demolition, and a later grant record funds roof replacement and cornice repair. |
| Acreage | 0.9 |
| Coordinates | 41.64360, -83.53776 (NPS GIS) |
What listing means for this property
National Register listing is honorary: it recognises significance and does not restrict what a private owner may do without federal money or permits. It unlocks the 20% federal rehabilitation tax credit for income-producing buildings, state credits in many states, and Section 106 review when federal agencies are involved. See what listing means in practice.
General information, not legal or tax advice. Rules change; confirm with your State Historic Preservation Office or a qualified adviser.
Sources and further reading
- National Park Service, National Register of Historic Places database (snapshot May 2026), reference 71000645.
- Nomination form (PDF, National Archives) — catalog entry
- Wikipedia article (used for cross-checking only; text not reproduced here)
- Wikidata Q7087607
- This listing as JSON
Last updated October 2026. Found an error? See the editorial policy for how to report it.