Columbian House

Why it's listed
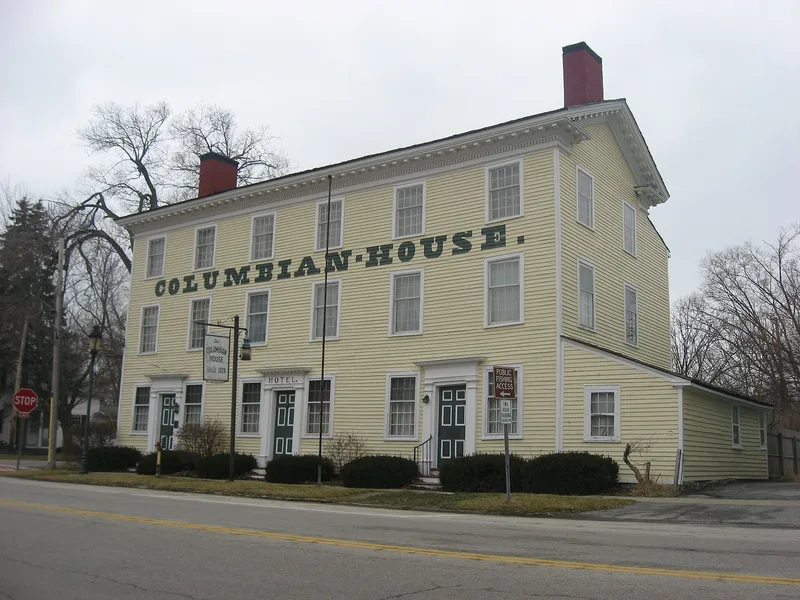
Built between 1825 and 1828 at the corner of River Road and Farnsworth Road in Waterville, Ohio, this three-story inn was the work of John Pray, who acted as his own architect and builder and founded the town in 1831. Its frame uses hand-hewn fourteen-inch timbers, and the twenty-three rooms feature black walnut woodwork. The ground floor held a bar room and trading supplies, the second floor offered sleeping quarters, and the third floor was a ballroom with an arched ceiling and two fireplaces. Social and commercial life in the area revolved around the building. Later it housed a dressmaker, a milliner, a drug store and a school. The nomination values it as a late and particularly fine interpretation of Georgian design in provincial America, with mutules, a dentil course and six-panelled doors with pilasters. Few comparable buildings remain in northwestern Ohio, and this one survives largely unaltered.
Significance in brief: The nomination calls it an important late example of the Georgian style in northwestern Ohio, kept largely intact by a lack of alterations and one of few of its kind remaining in the region. It is also significant as the social and commercial center of the surrounding countryside, built by town founder John Pray.
Machine-generated summary. This summary was generated by a language model from the official nomination document and has not been reviewed line by line by an editor. It may contain errors. Check the source document before relying on any detail. Source: nomination document (PDF) · National Archives catalog entry. NRHP reference 69000146, listed December 17, 1969. Summary generated October 2026 (model claude-sonnet-5-5, prompt v1.0-2026-10-29, confidence medium).
Key facts
| Address | River and Farnsworth Rds., Waterville |
|---|---|
| County | Lucas County |
| Listed | December 17, 1969 |
| Reference number | 69000146 |
| Resource type | Building |
| Period of significance | 19th Century (built 1825-28) |
| Architect / builder | John Pray (his own architect and builder) |
| Architectural style | Georgian |
| Areas of significance | Architecture, Social History |
| Level of significance | State |
| Status (as stated in the nomination) | Described as in fair condition and unaltered, occupied, with commercial use; at the time of the form it served luncheons and dinners by reservation. |
| Acreage | 0.9 |
| Coordinates | 41.49945, -83.71733 (NPS GIS) |
What listing means for this property
National Register listing is honorary for a privately owned home: it does not by itself restrict what an owner may do with their own money, and it does not require public access. Restrictions come from local landmark or historic-district ordinances, which are separate (how they differ).
Owner-occupied houses are not eligible for the 20% federal rehabilitation tax credit, which applies to income-producing buildings, but many states offer credits for homeowners. Listing also opens the door to preservation easements and to buying a plaque. Start with what listing means for homeowners, renovating a listed house and selling one.
General information, not legal or tax advice. Rules change; confirm with your State Historic Preservation Office or a qualified adviser.
Sources and further reading
- National Park Service, National Register of Historic Places database (snapshot May 2026), reference 69000146.
- Nomination form (PDF, National Archives) — catalog entry
- Wikidata Q138557566
- This listing as JSON
Last updated October 2026. Found an error? See the editorial policy for how to report it.