Union Church
Also known as: Kipton Community Church

Why it's listed
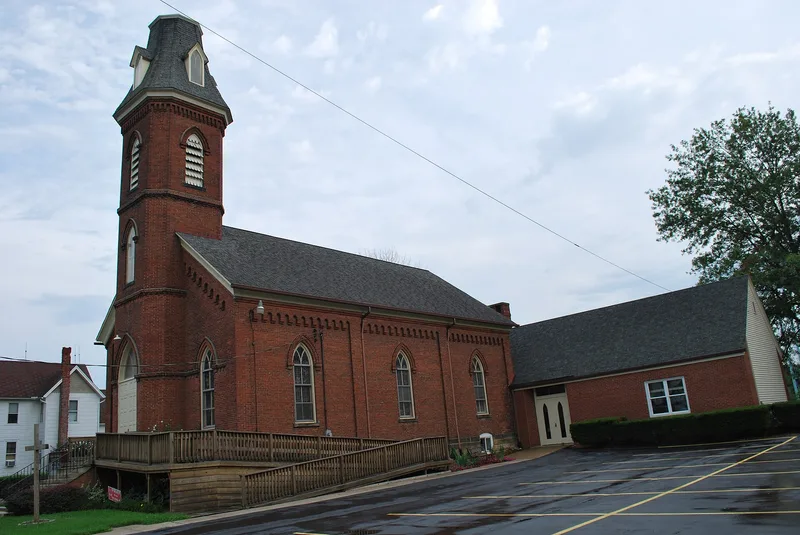
Built in 1879 on a quiet, tree-lined street in Kipton, this small rural church was first known as the Union Church. It is brick, with buttresses marking the bays, gable and tower, and a foundation of large sandstone blocks cut at a quarry at the edge of town. The original wooden doors and stained glass windows survive, including one above the sanctuary doors bearing the church's first name. Local men built it: John Scott did the stonework, Charles Hardy the brickwork and C. T. Buckley the carpentry. Methodists, Episcopalians and area Baptists joined to build it, and in 1924 the Disciple and Union congregations merged into the Kipton Community Church. The interior was remodeled in 1963 and 1974, and a rear addition was built, but the original exterior remains intact. It is the last church left in Kipton and the township's best preserved Gothic example. A bell cast in Baltimore in 1881 hangs in the tower.
Significance in brief: The nomination argues it is the last remaining church in Kipton and the largest and best preserved example of Gothic architecture in the township. Its exterior keeps the original structure, windows, stained glass, doors and sandstone foundation and steps. It also reflects a community that united several faiths in one congregation.
Machine-generated summary. This summary was generated by a language model from the official nomination document and has not been reviewed line by line by an editor. It may contain errors. Check the source document before relying on any detail. Source: nomination document (PDF) · National Archives catalog entry. NRHP reference 82003606, listed March 15, 1982. Summary generated October 2026 (model claude-sonnet-5-5, prompt v1.0-2026-10-29, confidence high).
Key facts
| Address | 511 Church St., Kipton |
|---|---|
| County | Lorain County |
| Listed | March 15, 1982 |
| Reference number | 82003606 |
| Resource type | Building |
| Period of significance | 1879 |
| Architect / builder | John Scott (stonework), Charles Hardy (brickwork), C. T. Buckley (carpentry); cornerstone cut by George Stetter |
| Architectural style | Gothic |
| Areas of significance | Architecture |
| Level of significance | Local |
| Status (as stated in the nomination) | Occupied and in use as a church; exterior described as unaltered, with interior remodeled in 1963 and 1974 and the stained glass windows repaired in 1976. |
| Acreage | 0.9 |
| Coordinates | 41.26574, -82.30411 (NPS GIS) |
What listing means for this property
Religious properties are listed for their architectural or historical significance, not their religious use. Listing is honorary and does not restrict the congregation's use of the building. The federal rehabilitation credit is generally unavailable unless part of the building is income-producing; some state programmes and preservation grants do cover religious buildings. Federal funding or permits trigger Section 106 review.
General information, not legal or tax advice. Rules change; confirm with your State Historic Preservation Office or a qualified adviser.
Sources and further reading
- National Park Service, National Register of Historic Places database (snapshot May 2026), reference 82003606.
- Nomination form (PDF, National Archives) — catalog entry
- Wikipedia article (used for cross-checking only; text not reproduced here)
- Wikidata Q7885511
- This listing as JSON
Last updated October 2026. Found an error? See the editorial policy for how to report it.