Mosher House

Why it's listed
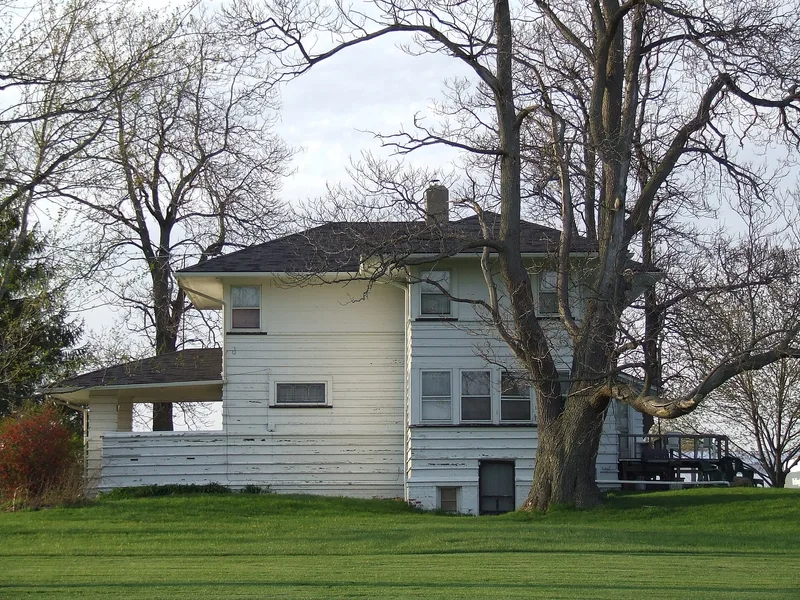
Set in open countryside on the east side of Route 58, just south of Wellington, this two-story Prairie Style house was built between 1902 and 1904. It has a wood frame on a stone foundation, a hipped roof covered in asphalt shingles, horizontal striping on the walls, and eaves that project four feet. Researchers including Kenneth Severens of Oberlin College connect the house to Frank Lloyd Wright. A Mr. Mosher, said to be an acquaintance of Wright in Chicago, apparently commissioned it, though the record doubts that Wright supervised construction or ever saw the finished building. It is described as a less ambitious but handsome example of Wright's Prairie Style. The exterior is in good condition, while the kitchen and central fireplace were remodeled without sensitivity by a previous owner. Later owners have started a limited restoration. The listed property is a one-acre parcel around the house, and development pressure in the area was noted as a possible threat.
Significance in brief: The inventory describes it as a less ambitious yet handsome rendition of Frank Lloyd Wright's Prairie Style. Research by Kenneth Severens of Oberlin College and others links the house to Wright, and a Mr. Mosher, an acquaintance of Wright in Chicago, apparently commissioned it. The form doubts that Wright supervised the work or even saw the house.
Machine-generated summary. This summary was generated by a language model from the official nomination document and has not been reviewed line by line by an editor. It may contain errors. Check the source document before relying on any detail. Source: nomination document (PDF) · National Archives catalog entry. NRHP reference 79003887, listed June 15, 1979. Summary generated October 2026 (model claude-sonnet-5-5, prompt v1.0-2026-10-29, confidence medium).
Key facts
| Address | S of Wellington on OH 58, Wellington Township, Wellington |
|---|---|
| County | Lorain County |
| Listed | June 15, 1979 |
| Reference number | 79003887 |
| Resource type | Building |
| Period of significance | 1902-1904 |
| Architect / builder | Frank Lloyd Wright (architect or engineer, as listed) |
| Architectural style | Prairie Style |
| Criteria |
|
| Areas of significance | Architecture |
| Level of significance | Local |
| Status (as stated in the nomination) | Exterior in good condition; interior altered, including the kitchen and central fireplace, with a limited restoration begun by the present owners. The form warns that industrial or housing development pressure could threaten it. |
| Acreage | 1 |
| Coordinates | 41.15356, -82.21739 (NPS GIS) |
What listing means for this property
National Register listing is honorary for a privately owned home: it does not by itself restrict what an owner may do with their own money, and it does not require public access. Restrictions come from local landmark or historic-district ordinances, which are separate (how they differ).
Owner-occupied houses are not eligible for the 20% federal rehabilitation tax credit, which applies to income-producing buildings, but many states offer credits for homeowners. Listing also opens the door to preservation easements and to buying a plaque. Start with what listing means for homeowners, renovating a listed house and selling one.
General information, not legal or tax advice. Rules change; confirm with your State Historic Preservation Office or a qualified adviser.
Sources and further reading
- National Park Service, National Register of Historic Places database (snapshot May 2026), reference 79003887.
- Nomination form (PDF, National Archives) — catalog entry
- Wikipedia article (used for cross-checking only; text not reproduced here)
- Wikidata Q6916206
- This listing as JSON
Last updated October 2026. Found an error? See the editorial policy for how to report it.