Huntington Grange
Also known as: Old Baptist Church

Why it's listed
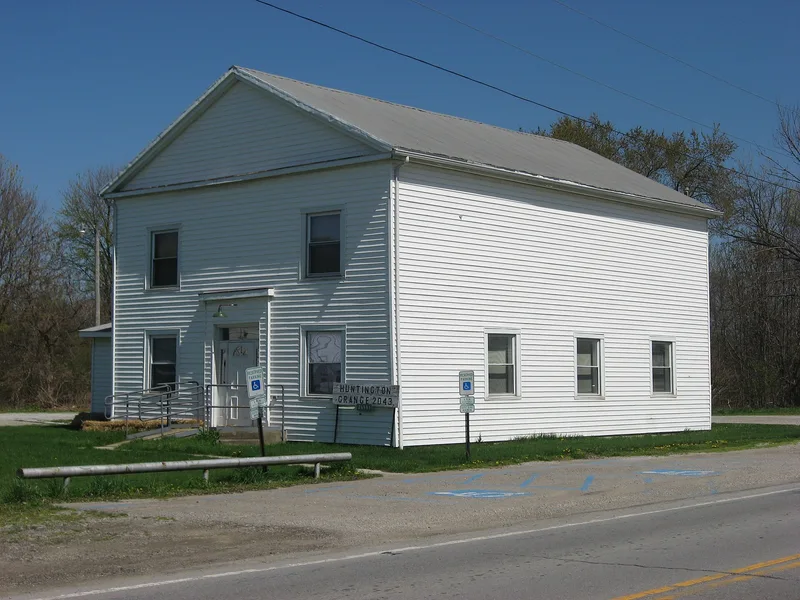
Built between 1842 and 1846 by the Baptist congregation at Huntington Center, this two-story wood-frame building at the northeast corner of Routes 58 and 162 in Huntington Township, Lorain County, served as a church for many years. It is a Greek Revival structure with clapboard siding, a sandstone foundation, and a gable roof covered in asphalt shingles. Its most notable feature is the massive entablature and enframement around the main entrance, along with a simple but boldly executed cornice that forms a front pediment. A second floor was later inserted, and the window openings were altered to light both levels. As Huntington's population declined, local churches closed and merged until one active congregation remained. The building now receives occasional use as the Huntington Grange meeting hall. Shrubbery and shade trees surround it, with a small parking lot at the rear. It is listed as part of a group of historic resources along the Wellington-Huntington Road.
Significance in brief: The inventory form highlights the building's Greek Revival design, especially the massive entablature and enframement around the main entrance and the boldly executed cornice forming a front pediment. It also records its history as the church of the Baptist congregation at Huntington Center. It is part of a group of historic resources along the Wellington-Huntington Road.
Machine-generated summary. This summary was generated by a language model from the official nomination document and has not been reviewed line by line by an editor. It may contain errors. Check the source document before relying on any detail. Source: nomination document (PDF) · National Archives catalog entry. NRHP reference 79003884, listed June 15, 1979. Summary generated October 2026 (model claude-sonnet-5-5, prompt v1.0-2026-10-29, confidence medium).
Key facts
| Address | S of Wellington at jct. of OH 58 and 162, Huntington Township, Wellington |
|---|---|
| County | Lorain County |
| Listed | June 15, 1979 |
| Reference number | 79003884 |
| Resource type | Building |
| Period of significance | 1842-46 |
| Architectural style | Greek Revival |
| Areas of significance | Architecture |
| Level of significance | Local |
| Status (as stated in the nomination) | Now used as a meeting hall for the Huntington Grange, with occasional use; interior and exterior condition listed as fair. |
| Acreage | 4.9 |
| Coordinates | 41.10097, -82.21975 (NPS GIS) |
What listing means for this property
National Register listing is honorary: it recognises significance and does not restrict what a private owner may do without federal money or permits. It unlocks the 20% federal rehabilitation tax credit for income-producing buildings, state credits in many states, and Section 106 review when federal agencies are involved. See what listing means in practice.
General information, not legal or tax advice. Rules change; confirm with your State Historic Preservation Office or a qualified adviser.
Sources and further reading
- National Park Service, National Register of Historic Places database (snapshot May 2026), reference 79003884.
- Nomination form (PDF, National Archives) — catalog entry
- Wikipedia article (used for cross-checking only; text not reproduced here)
- Wikidata Q14716472
- This listing as JSON
Last updated October 2026. Found an error? See the editorial policy for how to report it.