Grafton School

Why it's listed
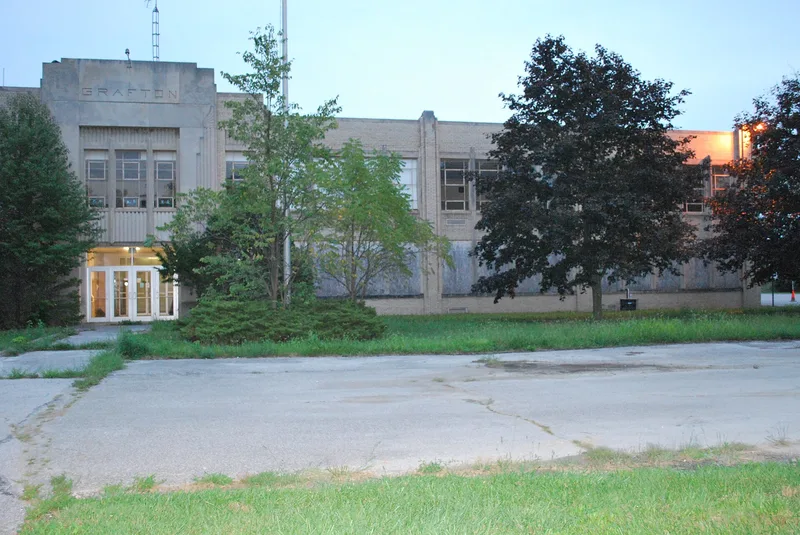
Grafton School is a two-story brick school at 1111 Elm Street in Grafton, Ohio, completed in 1936 to house grades 1 through 12. Its Art Deco design features low horizontal massing, bands of steel casement windows, grey Manganese brick and a carved stone entrance tower with reeding and stylized wing motifs. A 1959 addition, built to match, changed the footprint from a T to a U shape and served the postwar baby boom. Inside, a ten-foot central corridor, yellow glazed brick walls and a combined gymnasium and auditorium reflect a design built around efficiency and shared use by the town. The building was funded through the Works Progress Administration after local voters rejected a levy during the Great Depression, and it is one of 249 WPA school buildings in Ohio. It was listed for its role in social history and for its uncommon Art Deco style among Ohio schools. It was used as a school until 2005.
Significance in brief: The nomination argues it is significant under Criterion A for social history, as an example of a New Deal WPA school built in Ohio during the Depression when local voters could no longer fund a new school. It is also significant under Criterion C as a rare Art Deco design for an Ohio school and as a model of efficient Progressive-era school planning.
Machine-generated summary. This summary was generated by a language model from the official nomination document and has not been reviewed line by line by an editor. It may contain errors. Check the source document before relying on any detail. Source: nomination document (PDF) · National Archives catalog entry. NRHP reference 08000117, listed February 21, 2008. Summary generated October 2026 (model claude-sonnet-5-5, prompt v1.0-2026-10-29, confidence medium).
Key facts
| Address | 1111 Elm St., Grafton |
|---|---|
| County | Lorain County |
| Listed | February 21, 2008 |
| Reference number | 08000117 |
| Resource type | Building |
| Period of significance | 1936-1959 |
| Architect / builder | Walter G. Caldwell (architect) |
| Architectural style | Modern Movement, Art Deco |
| Criteria |
|
| Areas of significance | Education, Social History, Architecture |
| Level of significance | Local |
| Status (as stated in the nomination) | Listed current function is vacant, not in use; the building served as a school until 2005, and the form lists work in progress and multiple dwelling as current functions. |
| Acreage | 4.5 |
| Coordinates | 41.27589, -82.05060 (NPS GIS) |
What listing means for this property
For a publicly owned building or structure, listing mainly matters when federal funds, permits or licences are involved: projects then go through Section 106 review so effects on the property are considered. Listing also strengthens applications for preservation grants and, for leased income-producing uses, can enable the federal rehabilitation tax credit.
Noted as vacant in the nomination. Nomination documents can be decades old; current status may differ. If you are considering buying an empty listed property, read the due-diligence checklist.
General information, not legal or tax advice. Rules change; confirm with your State Historic Preservation Office or a qualified adviser.
Sources and further reading
- National Park Service, National Register of Historic Places database (snapshot May 2026), reference 08000117.
- Nomination form (PDF, National Archives) — catalog entry
- Wikidata Q138508588
- This listing as JSON
Last updated October 2026. Found an error? See the editorial policy for how to report it.