Columbia Town Hall

Why it's listed
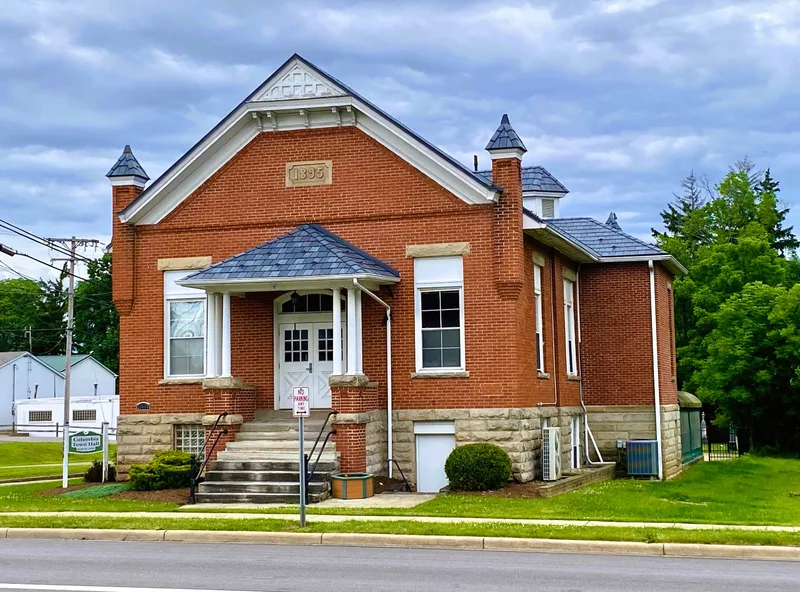
Built in 1895 and dedicated in January 1896, this town hall on Royalton Road in Columbia Center is a two-level masonry building measuring 34 by 59 feet. Local sandstone forms the lower walls, with red brick above, a slate roof, small louvered dormers and square corner turrets with pyramidal roofs. Architect C. C. Pease designed it and John Dunning built it. Inside, the lower level holds a meeting room with an ornamental stamped metal ceiling, while the upper level is a single large hall with a raised stage. It was listed because it is the only governmental building ever constructed in Columbia Township and has long served as the community's social center. Township trustees and zoning boards meet there, and civic groups, churches, scouts and the school system have all used it, including for classes and the first school hot lunches. It is also regarded as a good small-scale example of Queen Anne design.
Significance in brief: The nomination argues that it is the only governmental building ever constructed in Columbia Township and has served as the township's social and civic center since it was built. It has been available free of charge to residents and heavily used by local organizations. It is also presented as a good example of Queen Anne style applied to a small public building.
Machine-generated summary. This summary was generated by a language model from the official nomination document and has not been reviewed line by line by an editor. It may contain errors. Check the source document before relying on any detail. Source: nomination document (PDF) · National Archives catalog entry. NRHP reference 76001468, listed March 17, 1976. Summary generated October 2026 (model claude-sonnet-5-5, prompt v1.0-2026-10-29, confidence high).
Key facts
| Address | 25496 Royalton Rd., Columbia Center |
|---|---|
| County | Lorain County |
| Listed | March 17, 1976 |
| Reference number | 76001468 |
| Resource type | Building |
| Period of significance | 1800-1899 |
| Architect / builder | Architect C. C. Pease; builder John Dunning |
| Architectural style | Queen Anne |
| Areas of significance | Politics/Government, Architecture, Social History |
| Level of significance | Local |
| Status (as stated in the nomination) | Owned by the township, occupied and in use for trustee, zoning and community meetings; described as well maintained and in excellent condition. |
| Acreage | 0.9 |
| Coordinates | 41.31283, -81.92489 (NPS GIS) |
What listing means for this property
For a publicly owned building or structure, listing mainly matters when federal funds, permits or licences are involved: projects then go through Section 106 review so effects on the property are considered. Listing also strengthens applications for preservation grants and, for leased income-producing uses, can enable the federal rehabilitation tax credit.
General information, not legal or tax advice. Rules change; confirm with your State Historic Preservation Office or a qualified adviser.
Sources and further reading
- National Park Service, National Register of Historic Places database (snapshot May 2026), reference 76001468.
- Nomination form (PDF, National Archives) — catalog entry
- Wikidata Q138478694
- This listing as JSON
Last updated October 2026. Found an error? See the editorial policy for how to report it.