Bradford, Henry, Farm

Why it's listed
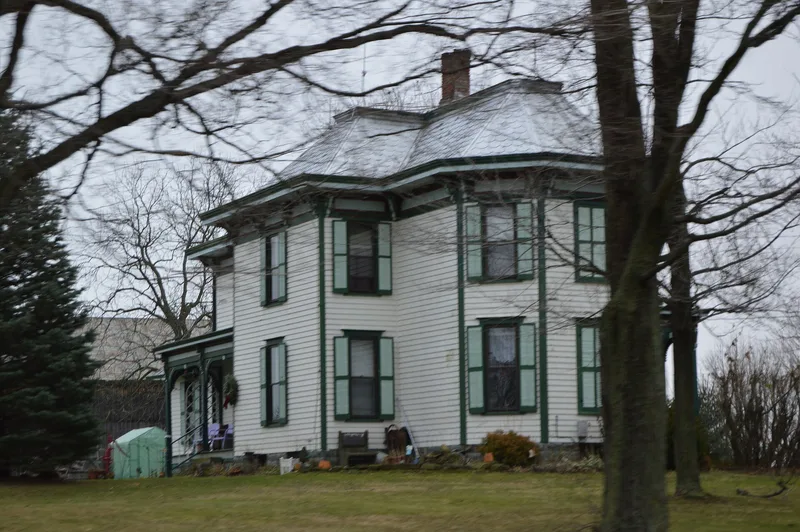
This farm north of Rochester, Ohio, centers on a two-story frame farmhouse built in 1889 for Henry Bradford by local builder John Burrows at a cost of about $3,000. The house blends Italianate, Second Empire and Queen Anne features, including large bracketed cornices, a steep slate-shingled roof, spool-bracketed porches and three large projecting bays with false shuttered center windows. Inside, walnut and butternut woodwork, original hardware and lighting fixtures remain intact. Four outbuildings survive largely unaltered: a braced-frame barn, a corn crib, a chicken coop and a small early garage, along with a silo dating from 1910. Bradford, who bought the land in 1872, was a successful farmer and stockman involved with the Poland-China Hog Breeding Association. His son Lansing later developed a noted sheep farm, and his grandson Carl became a well-known Border Collie trainer. The property was listed for its unusual architecture and its farm buildings.
Significance in brief: The house is considered primarily significant for its architecture, combining Italianate, Second Empire and Queen Anne details in an unusual way. It is the only example of its kind in western Lorain County. The outbuildings are also significant because Bradford was a prosperous farmer and stockman who helped improve swine breeds across northern Ohio.
Machine-generated summary. This summary was generated by a language model from the official nomination document and has not been reviewed line by line by an editor. It may contain errors. Check the source document before relying on any detail. Source: nomination document (PDF) · National Archives catalog entry. NRHP reference 82003608, listed September 30, 1982. Summary generated October 2026 (model claude-sonnet-5-5, prompt v1.0-2026-10-29, confidence high).
Key facts
| Address | N of Rochester on OH 511, Rochester |
|---|---|
| County | Lorain County |
| Listed | September 30, 1982 |
| Reference number | 82003608 |
| Resource type | Building |
| Period of significance | 1889 |
| Architect / builder | John Burrows |
| Architectural style | Combination of Italianate, Second Empire and Queen Anne |
| Areas of significance | Architecture, Agriculture |
| Level of significance | Local |
| Status (as stated in the nomination) | Described as in virtually unaltered condition and in good condition; in use as a private residence. |
| Acreage | 1.6 |
| Coordinates | 41.13672, -82.30715 (NPS GIS) |
What listing means for this property
National Register listing is honorary for a privately owned home: it does not by itself restrict what an owner may do with their own money, and it does not require public access. Restrictions come from local landmark or historic-district ordinances, which are separate (how they differ).
Owner-occupied houses are not eligible for the 20% federal rehabilitation tax credit, which applies to income-producing buildings, but many states offer credits for homeowners. Listing also opens the door to preservation easements and to buying a plaque. Start with what listing means for homeowners, renovating a listed house and selling one.
General information, not legal or tax advice. Rules change; confirm with your State Historic Preservation Office or a qualified adviser.
Sources and further reading
- National Park Service, National Register of Historic Places database (snapshot May 2026), reference 82003608.
- Nomination form (PDF, National Archives) — catalog entry
- Wikidata Q138515055
- This listing as JSON
Last updated October 2026. Found an error? See the editorial policy for how to report it.