Piatt, Abram S., House and Piatt, Donn S., House

Why it's listed
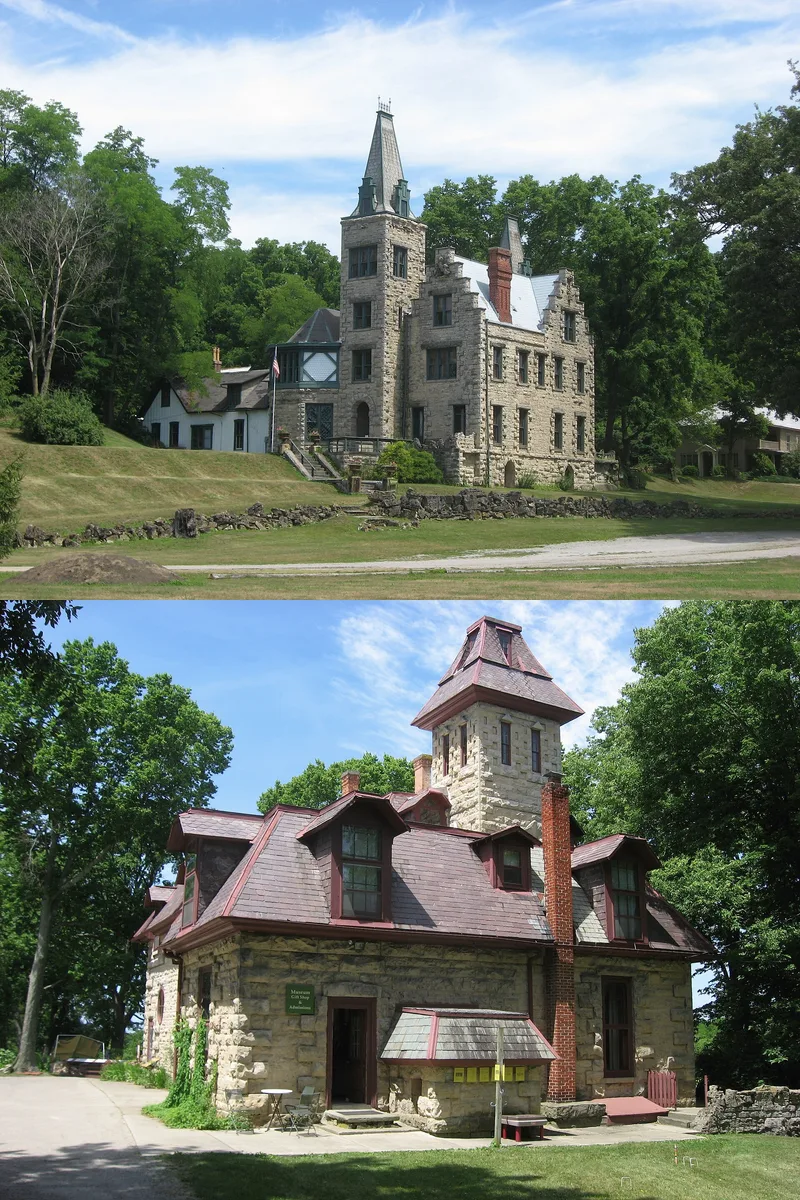
Two stone castles stand about a mile apart near West Liberty in Logan County, Ohio, built by the Piatt brothers after their Civil War service. Mac-A-Cheek, built 1864-1871 for Abram S. Piatt, is a two-story limestone house with a mansard roof and a five-story tower, and nearly all its materials came from the family estate. Mac-O-Chee began in 1864 as a Gothic Revival cottage for Donn S. Piatt. A stone castle with two towers was added in 1879-1881, designed first by Smithmeyer and then by William McCoy Piatt. Both houses have frescoed ceilings by Oliver Frey, extensive original woodwork, and period furnishings. The nomination presents them as the finest private homes in a mostly rural county and as examples of Victorian Gothic and Flemish design. They are also linked to Abram's service as a Union general and Donn's career as a journalist and editor. Both are open to visitors.
Significance in brief: The nomination argues the houses are precise, detailed examples of Victorian Gothic and Flemish architecture and are exceptional landmarks in a rural county. They are also tied to the Piatt brothers, Union Army officers, and Donn Piatt was a journalist and editor of a literary paper, so the homes are also significant for military and literary reasons.
Machine-generated summary. This summary was generated by a language model from the official nomination document and has not been reviewed line by line by an editor. It may contain errors. Check the source document before relying on any detail. Source: nomination document (PDF) · National Archives catalog entry. NRHP reference 82003604, listed May 3, 1982. Summary generated October 2026 (model claude-sonnet-5-5, prompt v1.0-2026-10-29, confidence medium).
Key facts
| Address | TR and SR 245 (Mac-a-Cheek);Ch 1 and SR 287 (Mac-o-Chee), West Liberty |
|---|---|
| County | Logan County |
| Listed | May 3, 1982 |
| Reference number | 82003604 |
| Resource type | Building |
| Period of significance | 1800-1899 |
| Architect / builder | Smithmeyer (architect of Mac-O-Chee stone addition); G. Hauer of Kenton, Ohio (master builder); William McCoy Piatt (architect and engineer after Smithmeyer); Oliver Frey (fresco painter) |
| Architectural style | Victorian Gothic and Flemish (Norman French chateau style for Mac-A-Cheek; Gothic Revival cottage with Flemish Chateau stone addition for Mac-O-Chee) |
| Areas of significance | Military, Literature, Architecture |
| Level of significance | Local |
| Status (as stated in the nomination) | Both castles are open to the public as museums. Mac-A-Cheek is still used as the family home. Parts of Mac-O-Chee and the third floor and tower of Mac-A-Cheek are in poor condition. |
| Acreage | 4 |
| Coordinates | 40.25270, -83.72513 (NPS GIS) |
What listing means for this property
National Register listing is honorary for a privately owned home: it does not by itself restrict what an owner may do with their own money, and it does not require public access. Restrictions come from local landmark or historic-district ordinances, which are separate (how they differ).
Owner-occupied houses are not eligible for the 20% federal rehabilitation tax credit, which applies to income-producing buildings, but many states offer credits for homeowners. Listing also opens the door to preservation easements and to buying a plaque. Start with what listing means for homeowners, renovating a listed house and selling one.
General information, not legal or tax advice. Rules change; confirm with your State Historic Preservation Office or a qualified adviser.
Sources and further reading
- National Park Service, National Register of Historic Places database (snapshot May 2026), reference 82003604.
- Nomination form (PDF, National Archives) — catalog entry
- Wikipedia article (used for cross-checking only; text not reproduced here)
- Wikidata Q7190382
- This listing as JSON
Last updated October 2026. Found an error? See the editorial policy for how to report it.