McColly Covered Bridge

Why it's listed
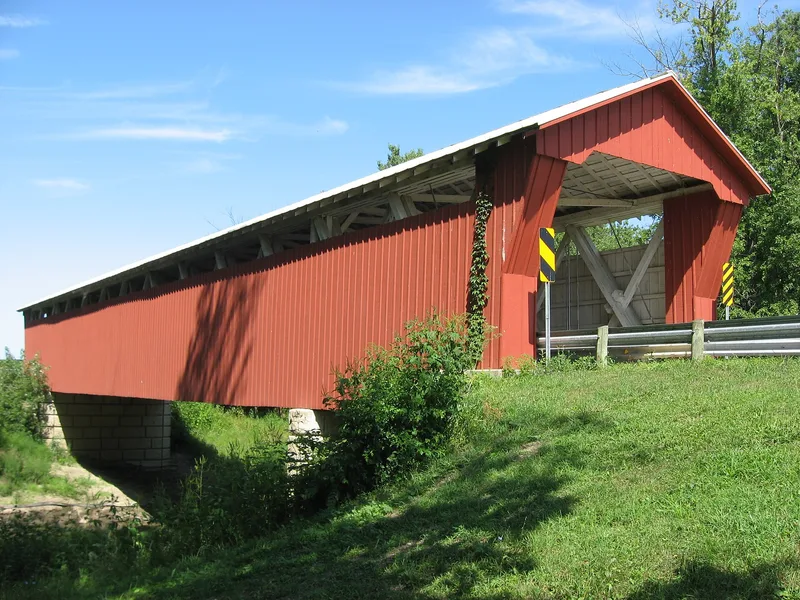
This single-span covered bridge carries county road 130 across the Great Miami River about two miles southeast of Bloom Center, Logan County, Ohio. Built in 1876 by the Anderson Green Company of Sidney for $3,103, it uses the Howe truss, patented by William Howe in 1840, which replaced wooden verticals with iron rods that could be tightened with turnbuckles as a bridge sagged. The bridge has 13 panels, measures 142 feet overall with a 134-foot clear span, and has vertical board siding, a metal roof and projecting portals. Stone abutments, laid by T. B. Stillwell, are faced with concrete, and steel I beams reinforce the floor. It is named for Nicholas McColly, an early landowner nearby. Only 18 Howe truss covered bridges were said to remain in Ohio, and this one is considered among the better examples, kept in very good condition by the county engineer.
Significance in brief: The bridge is presented as an attractive, well-maintained example of the Howe truss, a design patented in 1840 that replaced wooden verticals with adjustable iron rods. Only 18 Howe truss covered bridges were said to remain in Ohio, and this is one of the better examples. It is also tied to its builders and to local settler Nicholas McColly.
Machine-generated summary. This summary was generated by a language model from the official nomination document and has not been reviewed line by line by an editor. It may contain errors. Check the source document before relying on any detail. Source: nomination document (PDF) · National Archives catalog entry. NRHP reference 75001458, listed May 28, 1975. Summary generated October 2026 (model claude-sonnet-5-5, prompt v1.0-2026-10-29, confidence high).
Key facts
| Address | 2 mi. SE of Bloom Center, Bloom Center |
|---|---|
| County | Logan County |
| Listed | May 28, 1975 |
| Reference number | 75001458 |
| Resource type | Structure |
| Period of significance | 1876 |
| Architect / builder | Anderson Green Company of Sidney, Ohio (builder); T. B. Stillwell (stonework of abutments and wingwalls) |
| Areas of significance | Engineering |
| Level of significance | State |
| Status (as stated in the nomination) | Described as kept in very good condition, with the floor system reinforced with steel I beams and the stone abutments reinforced with concrete; the form lists it as occupied and in transportation use. |
| Acreage | 0.9 |
| Coordinates | 40.40104, -83.92418 (NPS GIS) |
What listing means for this property
For a publicly owned building or structure, listing mainly matters when federal funds, permits or licences are involved: projects then go through Section 106 review so effects on the property are considered. Listing also strengthens applications for preservation grants and, for leased income-producing uses, can enable the federal rehabilitation tax credit.
General information, not legal or tax advice. Rules change; confirm with your State Historic Preservation Office or a qualified adviser.
Sources and further reading
- National Park Service, National Register of Historic Places database (snapshot May 2026), reference 75001458.
- Nomination form (PDF, National Archives) — catalog entry
- Wikipedia article (used for cross-checking only; text not reproduced here)
- Wikidata Q6800440
- This listing as JSON
Last updated October 2026. Found an error? See the editorial policy for how to report it.