Monroe Township Hall-Opera House

Why it's listed
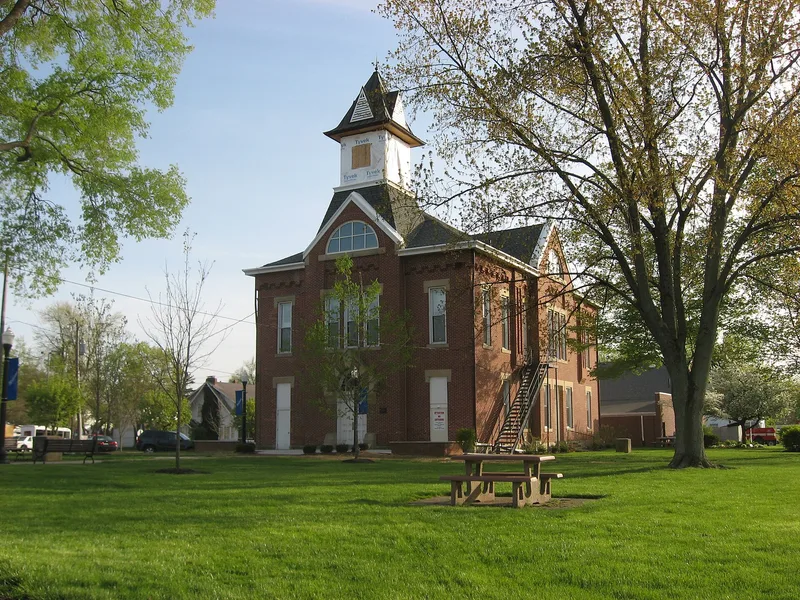
Completed in 1885, the Monroe Township Hall-Opera House is a 2½-story brick building on a stone foundation at 1 South Main Street in Johnstown, Ohio. It has a hipped roof with gabled dormers, a pointed-arch entrance beneath a triangular canopy with stone trim, and an arcaded corbel table around the building. It sits in the landscaped square set aside when Dr. Oliver Bigelow platted the village in 1813. In 1884 the village leased the center of the square to the Monroe Township Trustees, who built the hall because the village lacked the funds. The building has housed village and township offices, an opera house and a library. The second-floor opera house remains basically intact, with a painting above the stage and canvas backdrops from about 1924 by Armbruster Sign Company of Columbus. The present cupola is the only exterior alteration, and efforts are under way to rebuild the original. It was listed for its architectural prominence and its role in community life.
Significance in brief: The nomination argues the building is significant architecturally as the most impressive structure in Johnstown, enhanced by its prominent position in the landscaped square. Historically, it has served as the center of community activities, housing village and township offices, an opera house and a library since its construction.
Machine-generated summary. This summary was generated by a language model from the official nomination document and has not been reviewed line by line by an editor. It may contain errors. Check the source document before relying on any detail. Source: nomination document (PDF) · National Archives catalog entry. NRHP reference 81000446, listed July 6, 1981. Summary generated October 2026 (model claude-sonnet-5-5, prompt v1.0-2026-10-29, confidence medium).
Key facts
| Address | 1 S. Main St., Johnstown |
|---|---|
| County | Licking County |
| Listed | July 6, 1981 |
| Reference number | 81000446 |
| Resource type | Building |
| Period of significance | 1800-1899 (specific dates 1884-1885) |
| Architect / builder | Elijah Barton |
| Areas of significance | Politics/Government, Architecture, Performing Arts |
| Level of significance | Local |
| Status (as stated in the nomination) | Occupied and in good condition; the opera house is basically intact. The present cupola is the only exterior alteration, and an effort is underway to locate photographs of the original cupola and rebuild it. |
| Acreage | 0.9 |
| Coordinates | 40.15260, -82.67353 (NPS GIS) |
What listing means for this property
National Register listing is honorary for a privately owned home: it does not by itself restrict what an owner may do with their own money, and it does not require public access. Restrictions come from local landmark or historic-district ordinances, which are separate (how they differ).
Owner-occupied houses are not eligible for the 20% federal rehabilitation tax credit, which applies to income-producing buildings, but many states offer credits for homeowners. Listing also opens the door to preservation easements and to buying a plaque. Start with what listing means for homeowners, renovating a listed house and selling one.
General information, not legal or tax advice. Rules change; confirm with your State Historic Preservation Office or a qualified adviser.
Sources and further reading
- National Park Service, National Register of Historic Places database (snapshot May 2026), reference 81000446.
- Nomination form (PDF, National Archives) — catalog entry
- Wikidata Q138460523
- This listing as JSON
Last updated October 2026. Found an error? See the editorial policy for how to report it.