Old Lawrence County Jail

Why it's listed
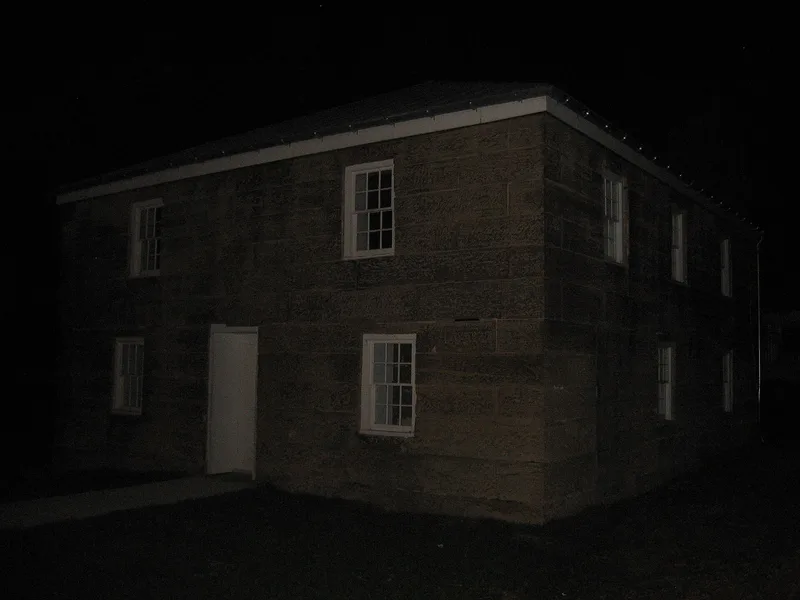
Built of stone in 1846-47, this two-story square building on Court Street in Burlington, Ohio, was constructed as the Lawrence County jail. Its walls are faced with vermiculated ashlar blocks over a stone foundation, with a deeply recessed north entrance, 2/2 pane windows, a hip roof and a single chimney. The interior has a center hall running north to south, and the cell windows originally had bars. Contractor John Sperry received the contract in August 1846, and the commissioners took possession in September 1847. Burlington had been named county seat in 1817 as the only settlement in the county, but the seat moved to Ironton, the center of the iron-producing area, in 1852. The jail and the courthouse were then abandoned, and the courthouse has since been torn down. The jail became a private residence, and partitions inside have been changed over time. It is the only structure surviving from Burlington's years as county seat and is described as one of three pre-Civil War stone jails in Ohio.
Significance in brief: The nomination argues it is the only surviving Lawrence County building from the period when Burlington was the county seat. It is also described as one of three pre-Civil War stone jails in Ohio. It served as the county jail only from 1847 to 1852, when the county seat moved to Ironton.
Machine-generated summary. This summary was generated by a language model from the official nomination document and has not been reviewed line by line by an editor. It may contain errors. Check the source document before relying on any detail. Source: nomination document (PDF) · National Archives catalog entry. NRHP reference 78002097, listed December 22, 1978. Summary generated October 2026 (model claude-sonnet-5-5, prompt v1.0-2026-10-29, confidence high).
Key facts
| Address | Court St., Burlington |
|---|---|
| County | Lawrence County |
| Listed | December 22, 1978 |
| Reference number | 78002097 |
| Resource type | Building |
| Period of significance | 1846-1847 |
| Architect / builder | John Sperry |
| Areas of significance | Politics/Government, Architecture |
| Level of significance | Local |
| Status (as stated in the nomination) | Converted to a private residence after the county seat moved in 1852 and stated to have continued in that use; the form marks it as occupied and altered, in good condition. |
| Acreage | 0.9 |
| Coordinates | 38.40732, -82.52838 (NPS GIS) |
What listing means for this property
For a publicly owned building or structure, listing mainly matters when federal funds, permits or licences are involved: projects then go through Section 106 review so effects on the property are considered. Listing also strengthens applications for preservation grants and, for leased income-producing uses, can enable the federal rehabilitation tax credit.
General information, not legal or tax advice. Rules change; confirm with your State Historic Preservation Office or a qualified adviser.
Sources and further reading
- National Park Service, National Register of Historic Places database (snapshot May 2026), reference 78002097.
- Nomination form (PDF, National Archives) — catalog entry
- Wikidata Q138457143
- This listing as JSON
Last updated October 2026. Found an error? See the editorial policy for how to report it.