Smead, David, House

Why it's listed
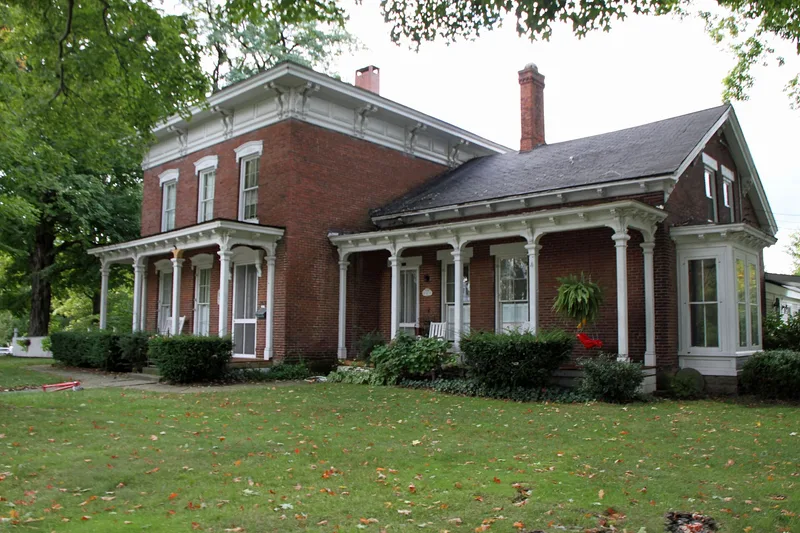
This two-story brick house at 269 East Main Street in Madison, Ohio, was built in 1863 for David Smead, with Robertus Childs named as builder. It is an Italianate residence with a rubble stone foundation, shingle roof, five bays across the front and an ell-shaped plan. Cast iron window hoodmolds are matched by a carved wooden overdoor pediment of the same design. Double brackets and a paneled frieze run beneath the eaves, and three porches carry brackets. The tall windows hold six-over-six panes, and the fourteen rooms retain some original wallpaper and paint. The house stayed in one family until 1957. Smead's son James Porter was principal stockholder of the Exchange Bank and served two terms in the Ohio Legislature. Samuel was a physician and surgeon, Sarah a teacher, and David established a basket factory. The property is described as one of the finest detailed Italianate structures in the village. It sits on less than an acre with extensive gardens and a small barn, and remains a residence in excellent condition.
Significance in brief: The inventory form describes it as one of the finest detailed Italianate structures in the village. It remained in the Smead family until 1957, and family members were involved in banking, politics, medicine, teaching and manufacturing in the community.
Machine-generated summary. This summary was generated by a language model from the official nomination document and has not been reviewed line by line by an editor. It may contain errors. Check the source document before relying on any detail. Source: nomination document (PDF) · National Archives catalog entry. NRHP reference 80003130, listed October 20, 1980. Summary generated October 2026 (model claude-sonnet-5-5, prompt v1.0-2026-10-29, confidence medium).
Key facts
| Address | 269 E. Main St., Madison |
|---|---|
| County | Lake County |
| Listed | October 20, 1980 |
| Reference number | 80003130 |
| Resource type | Building |
| Period of significance | 1863 |
| Architect / builder | Robertus Childs (builder) |
| Architectural style | Italianate |
| Areas of significance | Architecture, Social History |
| Level of significance | Local |
| Status (as stated in the nomination) | Used as a residence; interior and exterior condition both listed as excellent. |
| Acreage | 0.9 |
| Coordinates | 41.77341, -81.04097 (NPS GIS) |
What listing means for this property
National Register listing is honorary for a privately owned home: it does not by itself restrict what an owner may do with their own money, and it does not require public access. Restrictions come from local landmark or historic-district ordinances, which are separate (how they differ).
Owner-occupied houses are not eligible for the 20% federal rehabilitation tax credit, which applies to income-producing buildings, but many states offer credits for homeowners. Listing also opens the door to preservation easements and to buying a plaque. Start with what listing means for homeowners, renovating a listed house and selling one.
General information, not legal or tax advice. Rules change; confirm with your State Historic Preservation Office or a qualified adviser.
Sources and further reading
- National Park Service, National Register of Historic Places database (snapshot May 2026), reference 80003130.
- Nomination form (PDF, National Archives) — catalog entry
- Wikidata Q138447974
- This listing as JSON
Last updated October 2026. Found an error? See the editorial policy for how to report it.