Green, Lucius, House

Why it's listed
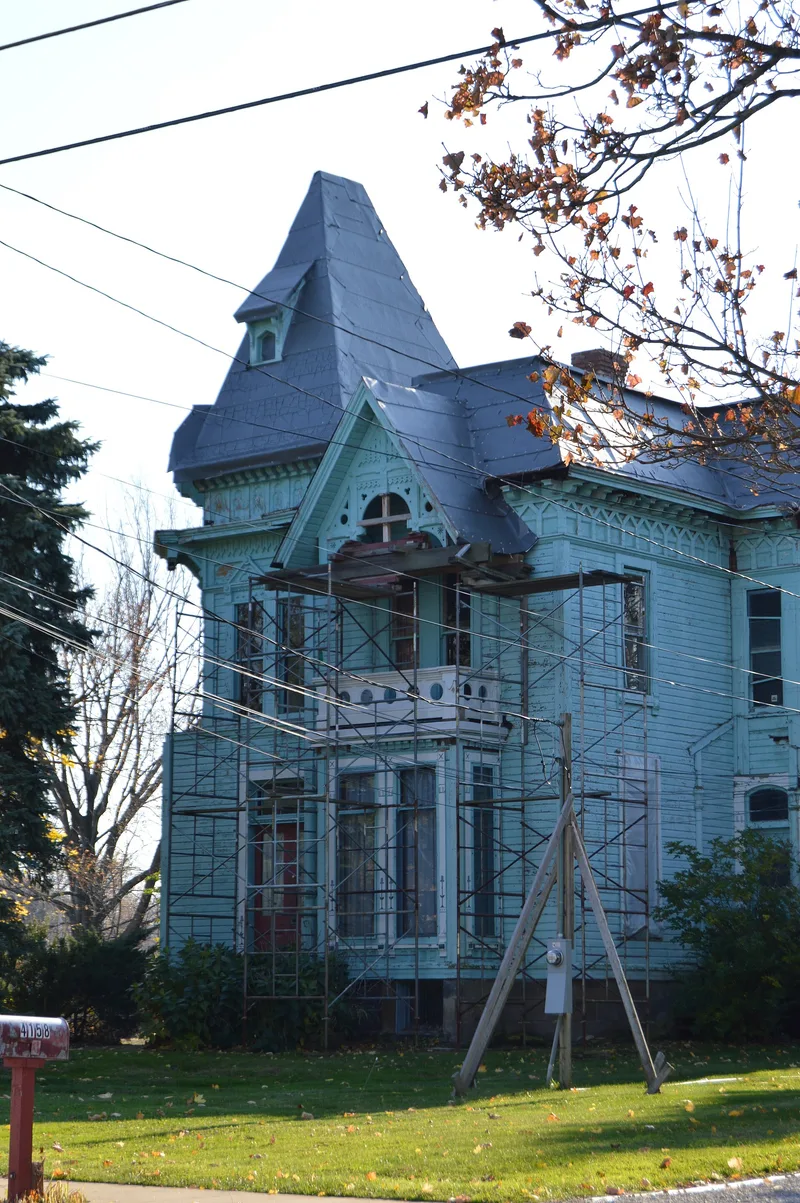
This large wooden frame house at 4160 Main Street in Perry, Ohio, was built between 1878 and 1894, most probably in the mid-1880s, for Lucius Green. Green founded the Western Reserve Nursery in 1861 and by 1878 had seventy-five acres under cultivation. After his death in 1894 his wife Corrilla lived in the house until 1919, while their son Fred ran the nursery. The two-story house mixes Italianate, Second Empire, Victorian Gothic, Eastlake, Queen Anne and Stick elements. Features include a mansard-pitched roof, a bracketed frieze with a miniature blind arcade, a small balcony with a trefoil-arched gable on the east side, a wraparound veranda, and a southeast corner tower with a steep pyramidal roof. The original porte-cochere has been removed and the interior is divided into apartments, but the exterior is largely intact. The house was listed for its unusually elaborate design in a small village.
Significance in brief: The nomination calls it an unusually pretentious Victorian eclectic structure, especially for a small village whose growth and prosperity had declined. Its combination of Italianate, Second Empire, Victorian Gothic, Eastlake, Queen Anne and Stick elements would be rare anywhere. It was built by a successful late nineteenth century agriculturist of Perry Township.
Machine-generated summary. This summary was generated by a language model from the official nomination document and has not been reviewed line by line by an editor. It may contain errors. Check the source document before relying on any detail. Source: nomination document (PDF) · National Archives catalog entry. NRHP reference 76001462, listed July 12, 1976. Summary generated October 2026 (model claude-sonnet-5-5, prompt v1.0-2026-10-29, confidence medium).
Key facts
| Address | 4160 Main St., Perry |
|---|---|
| County | Lake County |
| Listed | July 12, 1976 |
| Reference number | 76001462 |
| Resource type | Building |
| Architectural style | High Victorian Eclectic |
| Areas of significance | Architecture |
| Level of significance | State |
| Status (as stated in the nomination) | Interior divided and remodeled into several apartments; the exterior is described as almost completely intact. Original porte-cochere removed. |
| Acreage | 0.9 |
| Coordinates | 41.75882, -81.13924 (NPS GIS) |
What listing means for this property
For a publicly owned building or structure, listing mainly matters when federal funds, permits or licences are involved: projects then go through Section 106 review so effects on the property are considered. Listing also strengthens applications for preservation grants and, for leased income-producing uses, can enable the federal rehabilitation tax credit.
General information, not legal or tax advice. Rules change; confirm with your State Historic Preservation Office or a qualified adviser.
Sources and further reading
- National Park Service, National Register of Historic Places database (snapshot May 2026), reference 76001462.
- Nomination form (PDF, National Archives) — catalog entry
- Wikidata Q138452229
- This listing as JSON
Last updated October 2026. Found an error? See the editorial policy for how to report it.