Bedford Baptist Church
Also known as: Old Bedford Baptist Church; Bedford Community Building

Why it's listed
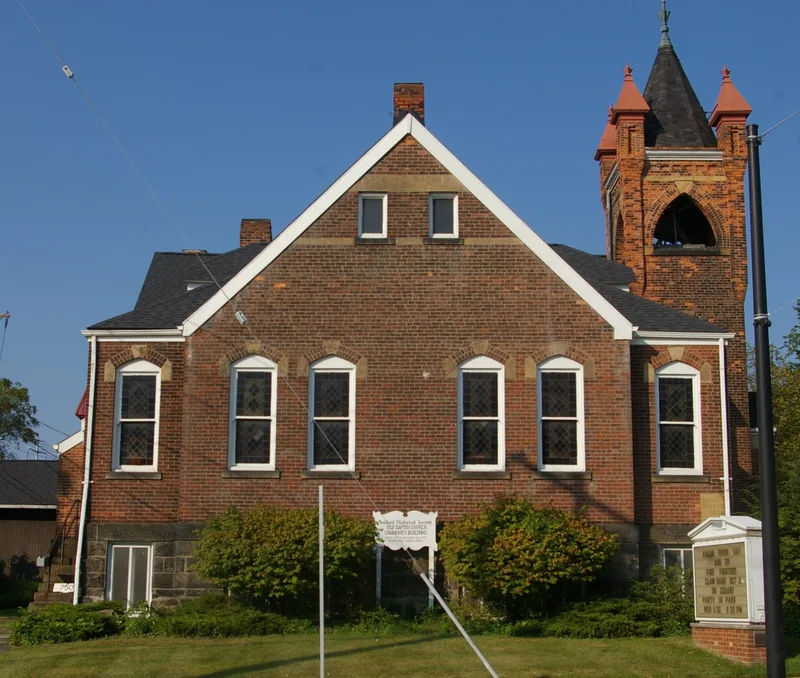
Facing Bedford's Public Square, this red brick church at 750 Broadway was built for the town's Baptist congregation and dedicated in 1892. Architect Jacob Snyder of Akron designed it with a restrained late Gothic Revival exterior, a sandstone foundation, carved stone window cornices and a corner bell tower holding a 1,000 pound bell. Inside, the plan follows the Akron system, in which a large narthex with surrounding classrooms opens to the sanctuary through movable wall panels. The sanctuary has sloped floors, curved pews and no center aisle, and leaded glass windows throughout. Construction cost more than $20,000, and the congregation moved from its 1834 wooden church next door after a contested decision. The building is described as the only Akron Plan example in Bedford and nearby communities, and possibly one of Snyder's final designs, since he died in 1890. Later changes include a 1914 pipe organ, 1920s lower level windows and a 1978 storage shed. The Bedford Historical Society has owned it since 1969.
Significance in brief: The nomination argues significance under Criterion C for its late Gothic Revival exterior and its interior built to the Akron Plan, a church layout combining sanctuary and Sunday School rooms. It is described as the only Akron Plan example in Bedford and surrounding communities. It is also tied to one of the last designs by Akron architect Jacob Snyder.
Machine-generated summary. This summary was generated by a language model from the official nomination document and has not been reviewed line by line by an editor. It may contain errors. Check the source document before relying on any detail. Source: nomination document (PDF) · National Archives catalog entry. NRHP reference 02001618, listed December 27, 2002. Summary generated October 2026 (model claude-sonnet-5-5, prompt v1.0-2026-10-29, confidence medium).
Key facts
| Address | 750 Broadway Ave., Bedford |
|---|---|
| County | Lake County |
| Listed | December 27, 2002 |
| Reference number | 02001618 |
| Resource type | Building |
| Architect / builder | Jacob Snyder (architect); C.H. Wheeler of Akron (contractor) |
| Architectural style | Late Gothic Revival exterior; Akron Plan interior |
| Criteria |
|
| Areas of significance | Architecture |
| Level of significance | Local |
| Status (as stated in the nomination) | Owned by the Bedford Historical Society since 1969; the lower level social hall, kitchen and rest rooms were modernized for public use, and the building is described as retaining largely intact integrity. |
| Acreage | 0.9 |
| Within district | Bedford Historic District |
| Coordinates | 41.38994, -81.53395 (NPS GIS) |
What listing means for this property
Religious properties are listed for their architectural or historical significance, not their religious use. Listing is honorary and does not restrict the congregation's use of the building. The federal rehabilitation credit is generally unavailable unless part of the building is income-producing; some state programmes and preservation grants do cover religious buildings. Federal funding or permits trigger Section 106 review.
General information, not legal or tax advice. Rules change; confirm with your State Historic Preservation Office or a qualified adviser.
Sources and further reading
- National Park Service, National Register of Historic Places database (snapshot May 2026), reference 02001618.
- Nomination form (PDF, National Archives) — catalog entry
- Wikipedia article (used for cross-checking only; text not reproduced here)
- Wikidata Q4879104
- This listing as JSON
Last updated October 2026. Found an error? See the editorial policy for how to report it.